


$324,650+
Original price: $323,900
 4 Beds
 2 Baths
 1,490 sqft
SHELBY Plan in The Reserve at Daphne by D.R. Horton, Daphne, AL 36526
Est. Mortgage $1,917/mo*
Get Pre-QualifiedHome Highlights

Single-Family Home

Built in 2026

$218/sqft

Garage
Local Information
- Map ViewExplore the area around 11023 Elemis Dr #Q3HMR4.

- Schools1 Elementary School1 Middle School1 High School

- Shop & Eat

-- mins to
About this House
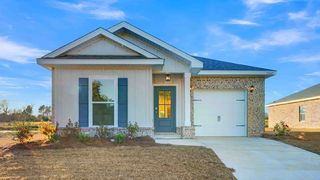
Introducing the Shelby, an exceptional single-story home with a 2-car garage, nestled in The Reserve at Daphne new home community. With a variety of stylish exterior options, the Shelby is crafted to make a lasting impression and enhance your lifestyle.
Spanning 1,490 square feet, this thoughtfully designed home features 4 spacious bedrooms and 2 bathrooms, all highlighted by 9-foot ceilings that create an open, airy feel throughout. As you enter, you're welcomed by a bright and inviting foyer that seamlessly transitions into an expansive open-concept layout - perfect for entertaining and daily living. The heart of the home is the kitchen, bathed in natural light and perfectly connected to the dining nook and living room, offering a unified space ideal for family gatherings or hosting friends.
The kitchen is as functional as it is elegant, featuring an abundance of counter space, a central peninsula island, shaker-style cabinetry, sleek stainless-steel appliances, granite countertops, and a pantry for added storage.
The primary bedroom is a private retreat, complete with a walk-in closet and a luxurious ensuite bathroom. The ensuite features a double vanity, a shower/tub combination, and abundant space for relaxation. The three additional bedrooms are spacious and versatile, perfect for guests, an office, or a home gym. These rooms share a conveniently located bathroom with a bathtub/shower combination. For your advantage, the attached 2-car garage provides direct access t
Spanning 1,490 square feet, this thoughtfully designed home features 4 spacious bedrooms and 2 bathrooms, all highlighted by 9-foot ceilings that create an open, airy feel throughout. As you enter, you're welcomed by a bright and inviting foyer that seamlessly transitions into an expansive open-concept layout - perfect for entertaining and daily living. The heart of the home is the kitchen, bathed in natural light and perfectly connected to the dining nook and living room, offering a unified space ideal for family gatherings or hosting friends.
The kitchen is as functional as it is elegant, featuring an abundance of counter space, a central peninsula island, shaker-style cabinetry, sleek stainless-steel appliances, granite countertops, and a pantry for added storage.
The primary bedroom is a private retreat, complete with a walk-in closet and a luxurious ensuite bathroom. The ensuite features a double vanity, a shower/tub combination, and abundant space for relaxation. The three additional bedrooms are spacious and versatile, perfect for guests, an office, or a home gym. These rooms share a conveniently located bathroom with a bathtub/shower combination. For your advantage, the attached 2-car garage provides direct access t
Contact this Building
Home Details for 11023 Elemis Dr #Q3HMR4

|
|---|
Levels, Entrance, & Accessibility Stories: 1 |

|
|---|
Year Built Year Built: 2026 |
Property Type / Style Property Type: Single Family HomeArchitecture: House |

|
|---|
Parking & Garage GarageParking Spaces: 2Parking: Garage |

|
|---|
Price Price Per Sqft: $218 |

|
|---|
All New Homes in The Reserve at Daphne
Quick Move-in Homes (7)
| 26862 Setai Ct | 3bd 2ba 1,281 sqft | $291,388 | |
| 26842 Setai Ct | 3bd 2ba 1,430 sqft | $293,976 | |
| 26627 Sonesta Dr | 3bd 2ba 1,430 sqft | $302,726 | |
| 26647 Sonesta Dr | 3bd 2ba 1,430 sqft | $306,726 | |
| 26637 Sonesta Dr | 4bd 2ba 1,490 sqft | $327,690 | |
| 26667 Sonesta Dr | 4bd 2ba 1,787 sqft | $347,490 | |
| 26638 Sonesta Dr | 4bd 2ba 1,787 sqft | $347,991 |
Quick Move-In Homes provided by Baldwin Realtors,DR Horton
Buildable Plans (7)
| DELILAH Plan | 3bd 2ba 1,281 sqft | $284,400+ | |
| JULIA Plan | 3bd 2ba 1,430 sqft | $289,400+ | |
| SULLIVAN Plan | 4bd 2ba 1,417 sqft | $289,400+ | |
| CAMILLA Plan | 4bd 2ba 1,504 sqft | $291,400+ | |
| SHELBY Plan | 4bd 2ba 1,490 sqft | $324,650+ | |
| The Cali Plan | 4bd 2ba 1,787 sqft | $329,500+ | |
| RYDER Plan | 4bd 2ba 2,031 sqft | $348,650+ |
Buildable Plans provided by D.R. Horton
Community Description
Welcome to The Reserve at Daphne, a stunning new home community nestled in the heart of Daphne, Alabama. Our newest phase is now available, and we invite you to experience this charming neighborhood firsthand. Offering an exceptional lifestyle, The Reserve at Daphne is more than just a place to live-it's a community designed for relaxation, recreation, and convenience. With fantastic amenities like a resort-style pool, lazy river, recreation area, patio, and outdoor kitchen, you'll enjoy resort-style living every day.
Location is key at The Reserve at Daphne. Situated near top-rated schools, shopping centers, dining, and golf courses, this community has everything you need just around the corner. For entertainment, popular attractions like the amusement parks, as well as the beautiful white sand beaches of Gulf Shores and Orange Beach, are just a short drive away. Whether you're looking for a peaceful retreat or easy access to nearby attractions, The Reserve offers the best of both worlds.
The Reserve at Daphne features a wonderful selection of brand-new, single-family homes that cater to a variety of lifestyles. Choose from our thoughtfully designed one-story floor plans, which offer 3 to 4 bedrooms and 1 to 2-car garages. Each floor plan is designed with modern living in mind, providing spacious layouts that accommodate your everyday needs while offering a stylish setting for hosting family and friends.
From the moment you enter, you'll feel a sense of peace as you take in the beautiful trees and natural landscape that surround The Reserve at Daphne. This quiet, tranquil environment makes it a perfect place to unwind after a busy day. Plus, the community's prime location, tucked between County Road 54 and County Road 64, offers the ultimate convenience for getting to everything Daphne has to offer.
Don't miss your chance to be part of this exceptional community. Contact us today to schedule your tour of The Reserve at Daphne and see for yourself why this is t
Location is key at The Reserve at Daphne. Situated near top-rated schools, shopping centers, dining, and golf courses, this community has everything you need just around the corner. For entertainment, popular attractions like the amusement parks, as well as the beautiful white sand beaches of Gulf Shores and Orange Beach, are just a short drive away. Whether you're looking for a peaceful retreat or easy access to nearby attractions, The Reserve offers the best of both worlds.
The Reserve at Daphne features a wonderful selection of brand-new, single-family homes that cater to a variety of lifestyles. Choose from our thoughtfully designed one-story floor plans, which offer 3 to 4 bedrooms and 1 to 2-car garages. Each floor plan is designed with modern living in mind, providing spacious layouts that accommodate your everyday needs while offering a stylish setting for hosting family and friends.
From the moment you enter, you'll feel a sense of peace as you take in the beautiful trees and natural landscape that surround The Reserve at Daphne. This quiet, tranquil environment makes it a perfect place to unwind after a busy day. Plus, the community's prime location, tucked between County Road 54 and County Road 64, offers the ultimate convenience for getting to everything Daphne has to offer.
Don't miss your chance to be part of this exceptional community. Contact us today to schedule your tour of The Reserve at Daphne and see for yourself why this is t
Contact this Building
Office Hours
Sales Office
11023 Elemis Drive
Daphne, AL 36526
Around this home
The GreatSchools Rating compares schools on a variety of school quality indicators including test scores, college readiness, equity and more. Learn more.

What Locals Say about Daphne
At least 267 Trulia users voted on each feature.

94 % Say car is needed

91 % Say it's dog friendly

86 % Say parking is easy

82 % Say there's holiday spirit

79 % Say yards are well-kept

78 % Say it's quiet

75 % Say people would walk alone at night

74 % Say kids play outside

72 % Say there are sidewalks

57 % Say streets are well-lit

53 % Say neighbors are friendly

47 % Say they plan to stay for at least 5 years

45 % Say there's wildlife

30 % Say there are community events

22 % Say it's walkable to restaurants

18 % Say it's walkable to grocery stores
Sourced by Trulia users. Learn more about our methodology.
LGBTQ Local Legal Protections
LGBTQ Local Legal Protections



Similar Homes You May Like
 NEW CONSTRUCTION
 NEW CONSTRUCTION
 NEW CONSTRUCTION
 NEW CONSTRUCTION
 NEW CONSTRUCTION
 NEW CONSTRUCTION
 Karen Carter, DHI Realty of Alabama, LLC, Active
 NEW CONSTRUCTIONScarlett Carter, DHI Realty of Alabama, LLC, Active
 Joshua L Hovater, DHI Realty of Alabama, LLC, Active
 Jessica Jones, DHI Realty of Alabama, LLC, Active
- Joshua Milam, DHI Realty of Alabama, LLC, Active
 NEW CONSTRUCTIONJoshua L Hovater, DHI Realty of Alabama, LLC, Active
 Olga Milana Reynolds, DHI Realty of Alabama, LLC, Active
 Adam McLean, DHI Realty of Alabama, LLC, Active
 NEW CONSTRUCTIONChaca Martins, DHI Realty of Alabama, LLC, Active
 NEW CONSTRUCTION
 NEW CONSTRUCTION
 NEW CONSTRUCTION
 NEW CONSTRUCTION
 NEW CONSTRUCTION
 NEW CONSTRUCTION
 NEW CONSTRUCTION
 NEW CONSTRUCTION
 NEW CONSTRUCTION
- NEW CONSTRUCTION
 Shane Fountain, DHI Realty of Alabama, LLC, Active
- 1 ACREShane Fountain, DHI Realty of Alabama, LLC, Active
- 1 ACREShane Fountain, DHI Realty of Alabama, LLC, Active
 NEW CONSTRUCTION
 NEW CONSTRUCTION
 NEW CONSTRUCTION
 NEW CONSTRUCTIONMarcus Merrell, DHI Realty of Alabama, LLC, Active
 NEW CONSTRUCTION
 NEW CONSTRUCTION
 NEW CONSTRUCTION
 NEW CONSTRUCTION
 NEW CONSTRUCTION
- NEW CONSTRUCTION
 NEW CONSTRUCTION
 NEW CONSTRUCTION
 See more homes for sale inDaphne

- Results are loading
SHELBY Plan is a buildable plan in The Reserve at Daphne. The Reserve at Daphne is a new community in Daphne, AL. This buildable plan is a 4 bedroom, 2 bathroom, 1,490 sqft single-family home and was listed by DR Horton on Mar 4, 2026. The asking price for SHELBY Plan is $324,650.