


$610,990+
Original price: $611,990
 4 Beds
 4 Baths
 2,376 sqft
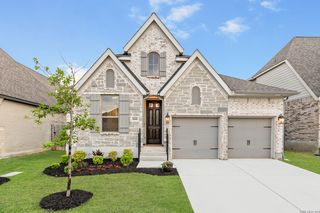
Plan Hampton in The Ranches at Creekside by Highland Homes, Boerne, TX 78006
Est. Mortgage $4,001/mo*
Get Pre-QualifiedHome Highlights

Single-Family Home

Built in 2026

$257/sqft

2 Car Garage
Local Information
- Map ViewExplore the area around 317 Rainwater Crk #8H5RCI.

- Schools1 Preschool School1 Elementary School1 Middle School1 High School

- Shop & Eat

-- mins to
About this House
The Hampton is a single-story design that offers a fresh take on open-concept living with generous gathering spaces and private retreats throughout. The kitchen anchors the heart of the home, opening to the dining area and living room for an easy, connected flow. A secluded primary suite sits at the rear of the home, while three secondary bedrooms and a dedicated study provide room for guests, hobbies, or working from home. With a covered patio, 2-car garage, and flexible bath layouts, this plan is built for everyday ease with elevated details.
Contact this Building
Home Details for 317 Rainwater Crk #8H5RCI

|
|---|
Heating & Cooling Heating: Natural Gas, Forced AirAir ConditioningCooling System: Central AirHeating Fuel: Natural Gas |
Levels, Entrance, & Accessibility Stories: 1 |
Interior Details Number of Rooms: 1Types of Rooms: Living Room |

|
|---|
Year Built Year Built: 2026 |
Property Type / Style Property Type: Single Family HomeArchitecture: House |

|
|---|
Parking & Garage Parking Spaces: 2Parking: Attached |

|
|---|
Price Price Per Sqft: $257 |
All New Homes in The Ranches at Creekside
Quick Move-in Homes (7)
| 132 Rainwater Creek | 4bd 4.5ba 2,593 sqft | $629,990 | |
| 231 Boulder Creek | 3bd 3.5ba 2,449 sqft | $639,990 | |
| 108 Rainwater Creek | 4bd 4.5ba 2,593 sqft | $649,990 | |
| 233 Boulder Creek | 4bd 4ba 2,685 sqft | $671,785 | |
| 140 Rainwater Creek | 4bd 4ba 2,685 sqft | $688,014 | |
| 238 Boulder Creek | 4bd 4ba 3,003 sqft | $728,094 | |
| 112 Rainwater Creek | 5bd 5.5ba 3,468 sqft | $777,077 |
Quick Move-In Homes provided by LERA MLS
Buildable Plans (9)
| Plan Kingston Plan | 4bd 3ba 2,485 sqft | $608,990+ | |
| Plan Hampton Plan | 4bd 4ba 2,376 sqft | $610,990+ | |
| Plan Brent Plan | 4bd 3ba 2,271 sqft | $612,990+ | |
| Plan 540 Plan | 4bd 3ba 2,623 sqft | $622,990+ | |
| Plan Brentwood Plan | 4bd 3ba 2,573 sqft | $624,990+ | |
| Plan Surrey Plan | 4bd 4ba 2,573 sqft | $633,990+ | |
| Plan Cambridge Plan | 4bd 4ba 2,982 sqft | $669,990+ | |
| Plan Hanford Plan | 4bd 4.5ba 3,130 sqft | $673,990+ | |
| Plan Kent Plan | 4bd 4.5ba 3,207 sqft | $674,990+ |
Buildable Plans provided by Highland Homes
Community Description
Located in the historic city of Boerne The Ranches at Creekside offers the charm of small town living nestled in the Texas Hill Country with easy access to San Antonio's big city amenities. The Ranches at Creekside is built with family living in mind offering access to walking/biking trails and a future developer planned amenity center.
Contact this Building
Office Hours
Sales Office
317 Rainwater Creek
Boerne, TX 78006
Around this home
What Locals Say about Boerne
This October
Trick-or-Treat Score
Built from what locals say about this neighborhood.- 83% say there's holiday spirit
- 66% say there are sidewalks
- 60% say neighbors are friendly
Trulia Trick or TreatStart Ghost Hunt
At least 259 Trulia users voted on each feature.

90 % Say it's dog friendly

89 % Say car is needed

88 % Say yards are well-kept

85 % Say parking is easy

83 % Say there's holiday spirit

81 % Say people would walk alone at night

75 % Say it's quiet

73 % Say there's wildlife

70 % Say kids play outside

66 % Say there are sidewalks

63 % Say they plan to stay for at least 5 years

60 % Say neighbors are friendly

49 % Say there are community events

46 % Say streets are well-lit

27 % Say it's walkable to restaurants

18 % Say it's walkable to grocery stores
Sourced by Trulia users. Learn more about our methodology.
LGBTQ Local Legal Protections
LGBTQ Local Legal Protections



Similar Homes You May Like
 NEW CONSTRUCTION
 NEW CONSTRUCTION
 Hector Mendes TREC #496747, San Antonio Elite Realty
 NEW CONSTRUCTION
 NEW CONSTRUCTION
- NEW CONSTRUCTION
 NEW CONSTRUCTION
 NEW CONSTRUCTION
 NEW CONSTRUCTION
 NEW CONSTRUCTIONDayton Schrader TREC #312921, eXp Realty
 OPEN SAT, 9-12PMDenise Martinez TREC #615711, Coldwell Banker D'Ann Harper, REALTOR
 Quynh Nguyen TREC #724584, The Woodall Group of Texas
 NEW CONSTRUCTION
 NEW CONSTRUCTIONDayton Schrader TREC #312921, eXp Realty
 Channon Lamb TREC #845838, BHHS Don Johnson Realtors - SA
 Kerry Alexander TREC #635469, LPT Realty, LLC
 NEW CONSTRUCTIONMatthew Bell TREC #646965, Keller Williams Heritage
 NEW CONSTRUCTIONCarlos Gil TREC #663488, Malouff Realty, LLC
 NEW CONSTRUCTIONDayton Schrader TREC #312921, eXp Realty
 NEW CONSTRUCTION
 Lynn Phillips TREC #606030, Coldwell Banker D'Ann Harper
 NEW CONSTRUCTIONBen Caballero TREC #096651, HomesUSA.com
 NEW CONSTRUCTION
 NEW CONSTRUCTION
 NEW CONSTRUCTIONClay Woodard TREC #436945, Move Up America
 NEW CONSTRUCTIONDina Verteramo TREC #523468, Dina Verteramo, Broker
 NEW CONSTRUCTION
 NEW CONSTRUCTION
 NEW CONSTRUCTION
 NEW CONSTRUCTIONLee Jones TREC #439466, Perry Homes Realty, LLC
 NEW CONSTRUCTIONDayton Schrader TREC #312921, eXp Realty
 NEW CONSTRUCTION
- NEW CONSTRUCTION
 OPEN FRI, 5-7PM0.3 ACRESAdrian Gutierrez TREC #755255, The Agency San Antonio
 NEW CONSTRUCTION0.25 ACRESPaige Japhet TREC #660787, Red Wagon Properties
 0.25 ACRESCarolyn Trevino TREC #749586, Orchard Brokerage
 NEW CONSTRUCTION
 Charles Gafford TREC #691603, Keller Williams City-View
 Kaylee Miller TREC #794919, Epique Realty LLC
 NEW CONSTRUCTION0.42 ACRESJames Kolmeier TREC #547723, Hallmark Real Estate
 See more homes for sale inBoerne

- Results are loading
Plan Hampton Plan is a buildable plan in The Ranches at Creekside. The Ranches at Creekside is a new community in Boerne, TX. This buildable plan is a 4 bedroom, 4 bathroom, 2,376 sqft single-family home and was listed by Highland Homes on Jul 22, 2026. The asking price for Plan Hampton Plan is $610,990.