
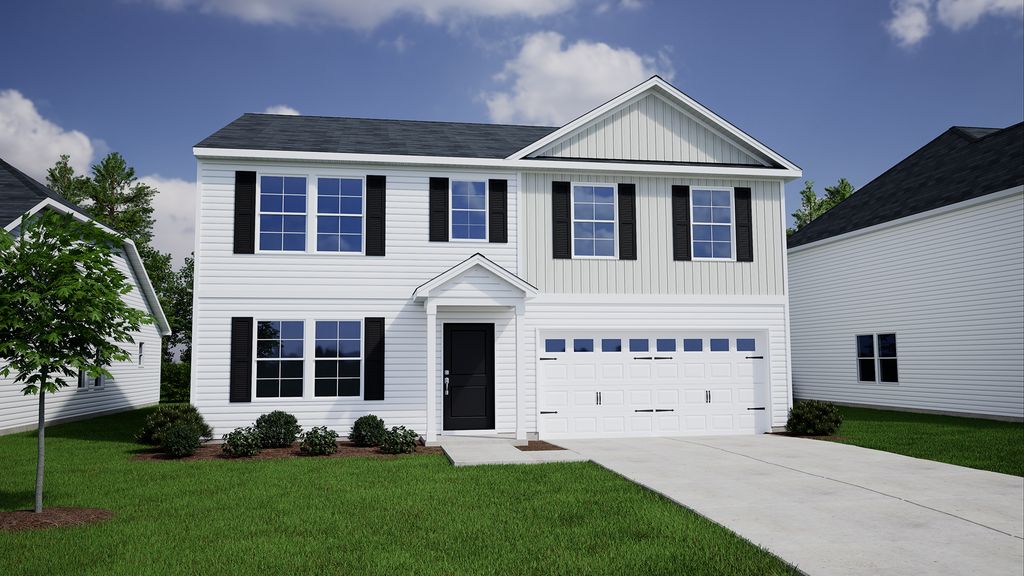


$324,900+
 3 Beds
 2.5 Baths
 2,574 sqft
Russell Plan in The Outpost by Mungo Homes, Statesboro, GA 30461
Est. Mortgage $2,099/mo*
Get Pre-QualifiedHome Highlights

Single-Family Home

Built in 2026

$126/sqft
Local Information
- Map ViewExplore the area around 502 Outpost Way #PSOVOU.

- Schools2 Preschool Schools1 Elementary School1 Middle School1 High School

- Shop & Eat

-- mins to
About this House
The Russell plan features three bedrooms and two-and-one-half baths with the ability to expand to five bedrooms and four baths. There is an open flex space off of the entry. The kitchen features a large island and pantry and is open to the eat-in and great room. All bedrooms plus a large open loft are located upstairs. The primary bedroom has dual walk-in closets, and the large bathroom features an over-sized linen closet and water closet. Both secondary bedrooms feature walk-in closets, and the laundry room is also conveniently located adjacent to the bedrooms. Options include a downstairs guest suite or office, an upstairs guest suite, a fourth secondary bedroom, and a fourth full bath.
Contact this Building
Home Details for 502 Outpost Way #PSOVOU

|
|---|
Levels, Entrance, & Accessibility Stories: 2 |

|
|---|
Year Built Year Built: 2026 |
Property Type / Style Property Type: Single Family HomeArchitecture: House |

|
|---|
Price Price Per Sqft: $126 |
All New Homes in The Outpost
Quick Move-in Homes (5)
| 504 Outpost Way | 3bd 2ba 1,646 sqft | $259,900 | |
| 508 Outpost Way | 3bd 2ba 2,017 sqft | $269,900 | |
| 701 Riverton Lane | 3bd 2ba 1,383 sqft | $274,900 | |
| 712 Riverton Ln | 3bd 2ba 1,442 sqft | $331,189 | |
| 522 Outpost Way | 3bd 2ba 2,017 sqft | $274,900 |
Quick Move-In Homes provided by GAMLS,Hive MLS
Buildable Plans (4)
| Howard Plan | 3bd 2ba 1,442 sqft | $296,150+ | |
| Lancaster Plan | 4bd 2.5ba 2,152 sqft | $309,900+ | |
| Russell Plan | 3bd 2.5ba 2,574 sqft | $324,900+ | |
| Telfair Plan | 4bd 2.5ba 2,771 sqft | $338,800+ |
Buildable Plans provided by Mungo Homes
Community Description
Welcome to The Outposta thoughtfully crafted new home community nestled in vibrant Statesboro, GA. With just 30 exclusive homesites, this intimate neighborhood combines modern comfort with small-town charm. Make a splash this summer and enjoy the community swimming pool, pavilion, fitness center and walking trailsperfect for relaxation and recreation. Homes at The Outpost range from 1,383 to 2,833 square feet, with a variety of floor plans designed to suit every lifestyle. Choose from homes ready now, or pick your homesite, floor plan, and finishes to make your new home truly your own. Conveniently located just minutes from Georgia Southern University, shopping, dining, and everyday essentials, The Outpost offers unmatched convenience and connection. Come home to comfort, community, and conveniencecome home to The Outpost!
Contact this Building
Office Hours
Sales Office
502 Outpost Way
Statesboro, GA 30461
Around this home
What Locals Say about Statesboro
This October
Trick-or-Treat Score
Built from what locals say about this neighborhood.- 68% say there's holiday spirit
- 44% say neighbors are friendly
- 42% say there are sidewalks
Trulia Trick or TreatStart Ghost Hunt
At least 241 Trulia users voted on each feature.

91 % Say car is needed

83 % Say parking is easy

75 % Say it's dog friendly

68 % Say there's holiday spirit

68 % Say yards are well-kept

64 % Say it's quiet

58 % Say kids play outside

55 % Say people would walk alone at night

48 % Say streets are well-lit

44 % Say neighbors are friendly

42 % Say there are sidewalks

42 % Say they plan to stay for at least 5 years

40 % Say there's wildlife

29 % Say it's walkable to grocery stores

28 % Say it's walkable to restaurants

23 % Say there are community events
Sourced by Trulia users. Learn more about our methodology.
LGBTQ Local Legal Protections
LGBTQ Local Legal Protections



Similar Homes You May Like
 NEW CONSTRUCTION
 NEW CONSTRUCTION
 NEW CONSTRUCTION
 NEW CONSTRUCTION
 NEW CONSTRUCTION
 NEW CONSTRUCTION
 NEW CONSTRUCTION
 NEW CONSTRUCTION
 NEW CONSTRUCTION
 NEW CONSTRUCTIOND.R. Horton Realty of Georgia, Inc.
 NEW CONSTRUCTION
 NEW CONSTRUCTION
 NEW CONSTRUCTION0.85 ACRESColdwell Banker Conner Realty
 NEW CONSTRUCTION
 NEW CONSTRUCTION
 NEW CONSTRUCTIOND.R. Horton Realty of Georgia, Inc.
 NEW CONSTRUCTIOND.R. Horton Realty of Georgia, Inc.
 OPEN SAT, 11:30-1:30PMNEW CONSTRUCTIONPlatinum Landmark Realty
 NEW CONSTRUCTION
 NEW CONSTRUCTION
 NEW CONSTRUCTION
 NEW CONSTRUCTION0.52 ACRESHome Team Real Estate
 NEW CONSTRUCTION
 NEW CONSTRUCTION
 NEW CONSTRUCTION
 NEW CONSTRUCTION
 NEW CONSTRUCTION
 NEW CONSTRUCTION
 NEW CONSTRUCTION
 NEW CONSTRUCTION
 NEW CONSTRUCTION
- NEW CONSTRUCTIOND.R. Horton Realty of Georgia, Inc.
 NEW CONSTRUCTION
 NEW CONSTRUCTIOND.R. Horton Realty of Georgia, Inc.
 NEW CONSTRUCTION
 NEW CONSTRUCTIONSmith Family Realty, LLC
- NEW CONSTRUCTION0.27 ACRESSmith Family Realty, LLC
 See more homes for sale inStatesboro


- Results are loading
Russell Plan is a buildable plan in The Outpost. The Outpost is a new community in Statesboro, GA. This buildable plan is a 3 bedroom, 3 bathroom, 2,574 sqft single-family home and was listed by Mungo Homes, Inc on Aug 27, 2026. The asking price for Russell Plan is $324,900.