


$416,990+
Original price: $410,990
 4 Beds
 2.5 Baths
 2,203 sqft
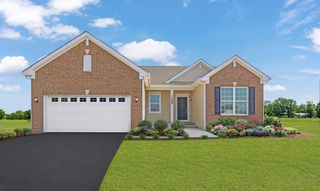
Elder Plan in The Oaks At Irish Prairie by Ryan Homes, McHenry, IL 60050
Est. Mortgage $3,094/mo*
Get Pre-QualifiedHome Highlights

Single-Family Home

Built in 2026

$189/sqft

2 Car Garage
Local Information
- Map ViewExplore the area around 3918 Murphy Dr #8K1BHY.

- Schools1 Preschool School2 Elementary Schools1 Middle School1 High School

- Shop & Eat

-- mins to
About this House
The Elder has it all. Step inside this 2-car garage single-family home, where a sprawling great room adjoins a gourmet kitchen with a large island that overlooks the dining area. A versatile flex room is ideal for a home office, hobby area or play space. Upstairs, two bedrooms each feature a walk-in closet and share a hall bath with a third bedroom. Inside your owner's suite, you'll find a luxurious dual-vanity bath and two walk-in closets. Entertain family and guests in the 2nd floor loft. Complete the unfinished basement for more living space to enjoy all that The Elder has to offer.
Contact this Building
Home Details for 3918 Murphy Dr #8K1BHY

|
|---|
Levels, Entrance, & Accessibility Stories: 2 |
Heating & Cooling Air ConditioningCooling System: Central Air |

|
|---|
Year Built Year Built: 2026 |
Property Type / Style Property Type: Single Family HomeArchitecture: House |

|
|---|
Parking & Garage Parking Spaces: 2Parking: Attached |

|
|---|
Price Price Per Sqft: $189 |
All New Homes in The Oaks At Irish Prairie
Buildable Plans (5)
| Birch Plan | 4bd 2.5ba 1,680 sqft | $379,990+ | |
| Tupelo Plan | 3bd 2ba 1,566 sqft | $395,990+ | |
| Cedar Plan | 4bd 2.5ba 1,903 sqft | $396,990+ | |
| Elder Plan | 4bd 2.5ba 2,203 sqft | $416,990+ | |
| Hazel Plan | 4bd 3ba 2,540 sqft | $446,990+ |
Buildable Plans provided by Ryan Homes
Community Description
Discover new homes coming soon from a trusted McHenry home builder, The Oaks at Irish Prairie is where your next chapter begins. This thoughtfully planned new-home community offers the lowest-priced new homes with basements in McHenry, giving first-time buyers more space, comfort, and long-term value - without compromise. Our model home is now open! Visit to learn more.
Enjoy an ideal McHenry location where historic downtown districts, premier outdoor recreation, and a strong sense of community come together.
• Less than 3 minutes to Rt- 31 and Rt-120 for easy access to surrounding suburbs, the North Shore and Wisconsin
• Kayak down the Fox River or take the boat out to the Chain O'Lakes
• Spend a day with friends at the community playground
• Explore walking and biking trails at Stickney Run Conservation Area and Moraine Hills State Park
• Visit McHenry Outdoor Theater for a movie night with family and friends
• Less than 5 miles to Aldi, Meijer and Jewel Osco for groceries and everyday conveniences
Our thoughtfully designed, affordable new 2-story and ranch homes give buyers the chance to own something truly theirs with modern layouts, energy-efficient features, and built-in peace of mind. It's everything you need already included, without paying for what you don't.
• Full basements for additional storage or future living space
• 3-car garage options available
• All kitchen and laundry appliances
• Modern finishes chosen for style and durability
• Easy-to-care for exterior finishes
• Smart home technology and systems to save you money on utilities
We're opening our brand-new section of homesites soon and demand is already high. As a VIP Interest List member, you'll receive special pricing and incentives, plus first pick of homesites. Schedule a model tour today!
Enjoy an ideal McHenry location where historic downtown districts, premier outdoor recreation, and a strong sense of community come together.
• Less than 3 minutes to Rt- 31 and Rt-120 for easy access to surrounding suburbs, the North Shore and Wisconsin
• Kayak down the Fox River or take the boat out to the Chain O'Lakes
• Spend a day with friends at the community playground
• Explore walking and biking trails at Stickney Run Conservation Area and Moraine Hills State Park
• Visit McHenry Outdoor Theater for a movie night with family and friends
• Less than 5 miles to Aldi, Meijer and Jewel Osco for groceries and everyday conveniences
Our thoughtfully designed, affordable new 2-story and ranch homes give buyers the chance to own something truly theirs with modern layouts, energy-efficient features, and built-in peace of mind. It's everything you need already included, without paying for what you don't.
• Full basements for additional storage or future living space
• 3-car garage options available
• All kitchen and laundry appliances
• Modern finishes chosen for style and durability
• Easy-to-care for exterior finishes
• Smart home technology and systems to save you money on utilities
We're opening our brand-new section of homesites soon and demand is already high. As a VIP Interest List member, you'll receive special pricing and incentives, plus first pick of homesites. Schedule a model tour today!
Contact this Building
Office Hours
Sales Office
3918 Murphy Drive
Mchenry, IL 60050
Mon-Fri, By Appt Only; Sat, 10-5; Sun, 12-5;
Around this home
What Locals Say about McHenry
At least 194 Trulia users voted on each feature.

90 % Say it's dog friendly

89 % Say car is needed

87 % Say parking is easy

79 % Say there's holiday spirit

78 % Say yards are well-kept

73 % Say kids play outside

68 % Say people would walk alone at night

66 % Say it's quiet

64 % Say there are sidewalks

62 % Say there's wildlife

50 % Say neighbors are friendly

49 % Say streets are well-lit

47 % Say they plan to stay for at least 5 years

37 % Say it's walkable to restaurants

33 % Say it's walkable to grocery stores

28 % Say there are community events
Sourced by Trulia users. Learn more about our methodology.
LGBTQ Local Legal Protections
LGBTQ Local Legal Protections



Similar Homes You May Like
 NEW CONSTRUCTION
 NEW CONSTRUCTION
 NEW CONSTRUCTION
 NEW CONSTRUCTION
 NEW CONSTRUCTIONHomeSmart Connect LLC, Price Change
 NEW CONSTRUCTIONHomeSmart Connect LLC, Active
 NEW CONSTRUCTIONHomeSmart Connect LLC, Price Change
 NEW CONSTRUCTIONHomeSmart Connect LLC, Active
- NEW CONSTRUCTIONHomeSmart Connect LLC, Active
 NEW CONSTRUCTION
 NEW CONSTRUCTIONHomeSmart Connect LLC, Active
 NEW CONSTRUCTION
 NEW CONSTRUCTION0.27 ACRESHomeSmart Connect LLC, Price Change
 NEW CONSTRUCTION0.27 ACRESHomeSmart Connect LLC, Active
 NEW CONSTRUCTION
 NEW CONSTRUCTION
 NEW CONSTRUCTION
 NEW CONSTRUCTIONHomeSmart Connect LLC, Price Change
 NEW CONSTRUCTION0.25 ACRESLittle Realty, Active
 NEW CONSTRUCTIONHomeSmart Connect LLC, Price Change
 NEW CONSTRUCTIONHomeSmart Connect LLC, Price Change
 NEW CONSTRUCTION
 NEW CONSTRUCTIONHomeSmart Connect LLC, Active
 NEW CONSTRUCTION
 NEW CONSTRUCTION
 NEW CONSTRUCTIONHomeSmart Connect LLC, Active
 OPEN SUN, 10:30-5PMNEW CONSTRUCTIONPremier Living Properties, Active
 NEW CONSTRUCTIONLittle Realty, Active
 NEW CONSTRUCTION
 OPEN SUN, 11-5PMNEW CONSTRUCTIONHomeSmart Connect LLC, Active
 NEW CONSTRUCTION
 NEW CONSTRUCTION
 NEW CONSTRUCTION
 NEW CONSTRUCTION
 NEW CONSTRUCTIONHomeSmart Connect LLC, Active
 NEW CONSTRUCTION
 NEW CONSTRUCTIONHomeSmart Connect LLC, Active
 NEW CONSTRUCTIONHomeSmart Connect LLC, New
 NEW CONSTRUCTIONHomeSmart Connect LLC, Active
 See more homes for sale inMcHenry


- Results are loading
Elder Plan is a buildable plan in The Oaks At Irish Prairie. The Oaks At Irish Prairie is a new community in McHenry, IL. This buildable plan is a 4 bedroom, 3 bathroom, 2,203 sqft single-family home and was listed by Ryan Homes on Aug 6, 2026. The asking price for Elder Plan is $416,990.