

$258,200+
 3 Beds
 2 Baths
 1,676 sqft
Magpie Plan in The Meadows at Parkview by Value Built Homes, Petersburg, IN 47567
Est. Mortgage $1,570/mo*
Get Pre-QualifiedHome Highlights

Price/Sqft
$154

Listed
14 days ago
Local Information
- Map ViewExplore the area around 1213 W Pike Ave #G5D5LU.

- Schools2 Preschool Schools2 Elementary Schools1 Middle School1 High School

- Shop & Eat

-- mins to
About this House
**The price of the plan may change based on the lot selected.**
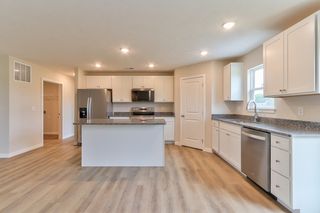
Discover the exceptional space and smart design of the Magpie plan, a generous 1,676 sq ft home from our popular Entry Level Series. The inviting open-concept heart of the home seamlessly connects the spacious living room, dedicated dining area, and a well-equipped kitchen, complete with a functional island and a practical pantry for excellent storage. Enjoy the privacy of a desirable split-bedroom layout, featuring a generous primary suite with its own private ensuite bathroom and a large walk-in closet. Two additional well-sized bedrooms, one also boasting a walk-in closet, share a conveniently located second full bathroom, offering ample space for family or guests. A dedicated utility room adds to the home's everyday convenience, while the standard attached 2-car garage provides ample parking and storage. Personalize your home with various front porch additions to enhance curb appeal and outdoor living, or opt for a basement access plan for future expansion possibilities. The Magpie plan is the perfect choice for growing families or anyone seeking significant single-level living space combined with smart features and outstanding value.
Discover the exceptional space and smart design of the Magpie plan, a generous 1,676 sq ft home from our popular Entry Level Series. The inviting open-concept heart of the home seamlessly connects the spacious living room, dedicated dining area, and a well-equipped kitchen, complete with a functional island and a practical pantry for excellent storage. Enjoy the privacy of a desirable split-bedroom layout, featuring a generous primary suite with its own private ensuite bathroom and a large walk-in closet. Two additional well-sized bedrooms, one also boasting a walk-in closet, share a conveniently located second full bathroom, offering ample space for family or guests. A dedicated utility room adds to the home's everyday convenience, while the standard attached 2-car garage provides ample parking and storage. Personalize your home with various front porch additions to enhance curb appeal and outdoor living, or opt for a basement access plan for future expansion possibilities. The Magpie plan is the perfect choice for growing families or anyone seeking significant single-level living space combined with smart features and outstanding value.
Contact this Building
Home Details for 1213 W Pike Ave #G5D5LU

|
|---|
Year Built Year Built: 2026 |
Property Type / Style Property Type: Single Family HomeArchitecture: House |

|
|---|
Price Price Per Sqft: $154 |
All New Homes in The Meadows at Parkview
Buildable Plans (12)
| Robin Plan | 3bd 2ba 1,165 sqft | $217,100+ | |
| Finch Plan | 3bd 2ba 1,365 sqft | $229,600+ | |
| Sparrow Plan | 3bd 2ba 1,404 sqft | $231,700+ | |
| Mockingbird Plan | 3bd 2ba 1,566 sqft | $234,900+ | |
| Parrot Plan | 4bd 2.5ba 2,514 sqft | $236,700+ | |
| Eagle Plan | 4bd 2.5ba 1,858 sqft | $252,600+ | |
| Magpie Plan | 3bd 2ba 1,676 sqft | $258,200+ | |
| Raven Plan | 3bd 2ba 1,942 sqft | $264,000+ | |
| Heron Plan | 3bd 2.5ba 2,057 sqft | $275,200+ | |
| Wren Plan | 3bd 2ba 2,412 sqft | $280,200+ | |
| Blue Jay Plan | 4bd 3ba 2,305 sqft | $286,700+ | |
| Cardinal Plan | 5bd 2.5ba 2,514 sqft | $291,200+ |
Buildable Plans provided by Value Built Homes
Community Description
Welcome to The Meadows at Parkview, Petersburg, Indiana's first single-family subdivision in over 35 years. Ideally located, The Meadows at Parkview is crafted with young families in mind. Our community boasts numerous amenities that enhance quality of life, including state-of-the-art playground equipment, a seasonal splash pad for summer enjoyment, a serene nature trail, and easy access to the scenic 5-mile Fitness Trail. These dynamic features make The Meadows at Parkview an exceptional place for families to live, play, and grow together.
Situated in the heart of Petersburg and Pike County, the subdivision enjoys a prime location along I-69. This ensures not only a smooth commute for residents but also places The Meadows at Parkview at the center of the regional manufacturing hub, offering both convenience and strategic advantage for new families seeking opportunity and ease of living.
Discover The Meadows at Parkview, where modern living blends seamlessly with community spirit, and learn why it is the ideal place to call home.
Situated in the heart of Petersburg and Pike County, the subdivision enjoys a prime location along I-69. This ensures not only a smooth commute for residents but also places The Meadows at Parkview at the center of the regional manufacturing hub, offering both convenience and strategic advantage for new families seeking opportunity and ease of living.
Discover The Meadows at Parkview, where modern living blends seamlessly with community spirit, and learn why it is the ideal place to call home.
Contact this Building
Office Hours
Sales Office
9408 South U.S. Hwy 41
Haubstadt, IN 47639
(812) 781-6590
To learn about available lots or to schedule an appointment, contact the Value Built Homes office.
Around this home
- Petersburg Elementary School
- PK-5
- Public
- 460 Students
5/10GreatSchools RatingParent Rating AverageAs a former student, student teacher, and as a substitute teacher, I can't say anything negaitive about this school. Everyone at Petersburg Elementary School is focused on education and successful students. The school's PTO is very involved and helps the school with special functions and events. The school has a wide range of extracuricular actiivites and sports for students. The majority of the teachers and staff are very friendly, knowledgeable, and professional at this school. I would recommend this school for any child.Other Review15y ago - Winslow Elementary School
- PK-5
- Public
- 268 Students
6/10GreatSchools RatingParent Rating Average No reviews available for this school.
What Locals Say about Petersburg
At least 3 Trulia users voted on each feature.

100 % Say yards are well-kept

100 % Say it's quiet

100 % Say kids play outside

86 % Say parking is easy

80 % Say there's holiday spirit

75 % Say car is needed

75 % Say it's dog friendly

75 % Say it's walkable to grocery stores

75 % Say people would walk alone at night

67 % Say it's walkable to restaurants

67 % Say there's wildlife

67 % Say streets are well-lit

54 % Say neighbors are friendly

50 % Say there are community events
Sourced by Trulia users. Learn more about our methodology.
LGBTQ Local Legal Protections
LGBTQ Local Legal Protections



Similar Homes You May Like
 NEW CONSTRUCTION
- NEW CONSTRUCTION
- NEW CONSTRUCTION
 NEW CONSTRUCTION
- NEWNEW CONSTRUCTION
 NEW CONSTRUCTION
- NEW CONSTRUCTION
 NEWNEW CONSTRUCTION
- NEW CONSTRUCTION
 NEW CONSTRUCTION
- NEWNEW CONSTRUCTION
 NEWNEW CONSTRUCTION
- NEW CONSTRUCTION
 NEWNEW CONSTRUCTION
- NEW CONSTRUCTION
- NEW CONSTRUCTION
 NEW CONSTRUCTION
 NEW CONSTRUCTION
 NEWNEW CONSTRUCTION
- NEW CONSTRUCTION
- NEW CONSTRUCTION
 NEW CONSTRUCTION
- NEWNEW CONSTRUCTION
 NEW CONSTRUCTION
- NEW CONSTRUCTION
- NEWNEW CONSTRUCTION
 NEWNEW CONSTRUCTION
- NEW CONSTRUCTION
 NEWNEW CONSTRUCTION
- NEW CONSTRUCTION
- NEW CONSTRUCTION
 NEW CONSTRUCTIONMark J Graber, Honey Bee Realty Co. LLC, IRMLS
 NEW CONSTRUCTION0.25 ACRESShea Fleck, KELLER WILLIAMS CAPITAL REALTY, IRMLS
 NEW CONSTRUCTION0.36 ACRESShelley R Brinson, Century 21 Classic Realty, IRMLS
 NEW CONSTRUCTIONKari Schaefer, Key Associates Signature Realty, IRMLS
 0.32 ACRESKelly Durnil, RE/MAX Elite, IRMLS
 NEW CONSTRUCTIONKari Schaefer, Key Associates Signature Realty, IRMLS
 NEW CONSTRUCTIONChris K Schafer, @properties, IRMLS
 OPEN SUN, 2:30-3:30PM0.3 ACRESPaula Potts, Century 21 Classic Realty, IRMLS
 NEW CONSTRUCTIONJim Brinson, Century 21 Classic Realty, IRMLS
 See more homes for sale inPetersburg

- Results are loading
Magpie Plan is a buildable plan in The Meadows at Parkview. The Meadows at Parkview is a new community in Petersburg, IN. This buildable plan is a 3 bedroom, 2 bathroom, 1,676 sqft single-family home and was listed by Value Built Homes on Aug 27, 2026. The asking price for Magpie Plan is $258,200.