


$1+
 4 Beds
 3.5 Baths
 2,856 sqft
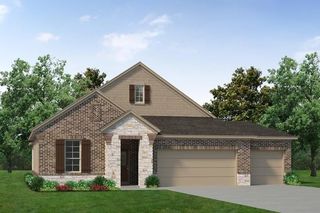
Nueces Plan in The Hollow by Riverside Homebuilders, Zd14l6 Ennis, TX 75119
Est. Mortgage $75/mo*
Get Pre-QualifiedHome Highlights

Single-Family Home

Built in 2026

$0/sqft

Garage
Local Information
- Map ViewExplore the area around 3010 Iron Rail Drive Sleepy Hollow Rd #ZD14L6.

- Schools1 Preschool School4 Elementary Schools2 Middle Schools1 High School

- Shop & Eat

-- mins to
About this House
Combining small-town charm with thoughtful home designs, this inviting neighborhood offers a fresh opportunity for homebuyers seeking affordable luxury and everyday convenience in an ideal location. The Hollow showcases 15 expertly designed floor plans with 3 to 5 bedrooms and 2 to 3.5 bathrooms. These stylish new homes in Ennis also include spacious interiors, open-concept living spaces and 2-car garages-perfect for first time buyers, growing families or those looking to downsize without compromising. With a wide range of layouts to choose from, you're sure to find a floor plan that fits your lifestyle.
Contact this Building
Home Details for 3010 Iron Rail Drive Sleepy Hollow Rd #ZD14L6

|
|---|
Levels, Entrance, & Accessibility Stories: 2 |
Interior Details Wet Bar |

|
|---|
Year Built Year Built: 2026 |
Property Type / Style Property Type: Single Family HomeArchitecture: House |

|
|---|
Parking & Garage GarageParking Spaces: 2Parking: Garage |

|
|---|
Price Price Per Sqft: $0 |
All New Homes in The Hollow
Quick Move-in Homes (9)
| 813 Silverleaf Dr | 4bd 2ba 1,939 sqft | $369,900 | |
| 3006 Leopard Ln | 4bd 2ba 1,939 sqft | $369,900 | |
| 808 Silverleaf Dr | 3bd 2ba 1,819 sqft | $376,975 | |
| 806 Silverleaf Dr | 3bd 2ba 1,998 sqft | $394,775 | |
| 815 Silverleaf Dr | 3bd 2ba 2,235 sqft | $396,275 | |
| 804 Silverleaf Dr | 4bd 2ba 2,176 sqft | $397,500 | |
| 3007 Leopard Ln | 3bd 2ba 2,003 sqft | $359,900 | |
| Star Hollow Dr | 4bd 2ba 1,939 sqft | $389,325 | |
| 810 Silverleaf Dr | 4bd 2.5ba 2,669 sqft | $431,750 |
Quick Move-In Homes provided by NTREIS,Riverside Homebuilders
Buildable Plans (15)
| Nueces Plan | 4bd 3.5ba 2,856 sqft | $1+ | |
| Big Cypress II Plan | 4bd 3.5ba 2,818 sqft | $1+ | |
| Briscoe Plan | 4bd 2ba 2,675 sqft | $1+ | |
| Navasota Plan | 4bd 2.5ba 2,669 sqft | $1+ | |
| Barrow Plan | 4bd 2.5ba 2,475 sqft | $1+ | |
| San Saba III Plan | 3bd 2ba 2,261 sqft | $1+ | |
| Havasu III Plan | 4bd 2ba 2,176 sqft | $1+ | |
| Briley Plan | 4bd 3ba 2,109 sqft | $1+ | |
| Bailey Plan | 3bd 2ba 2,055 sqft | $1+ | |
| Burnett Plan | 4bd 2ba 2,004 sqft | $1+ | |
| San Gabriel II Plan | 3bd 2ba 1,998 sqft | $1+ | |
| Lavon Plan | 4bd 2ba 1,939 sqft | $1+ | |
| Bowie Plan | 5bd 2ba 1,930 sqft | $1+ | |
| Cascade II Plan | 3bd 2ba 1,860 sqft | $1+ | |
| Basswood Plan | 4bd 2ba 1,645 sqft | $1+ |
Buildable Plans provided by Riverside Homebuilders
Community Description
Combining small-town charm with thoughtful home designs, this inviting neighborhood offers a fresh opportunity for homebuyers seeking affordable luxury and everyday convenience in an ideal location. The Hollow showcases 15 expertly designed floor plans with 3 to 5 bedrooms and 2 to 3.5 bathrooms. These stylish new homes in Ennis also include spacious interiors, open-concept living spaces and 2-car garages-perfect for first time buyers, growing families or those looking to downsize without compromising. With a wide range of layouts to choose from, you're sure to find a floor plan that fits your lifestyle.
Contact this Building
Office Hours
Sales Office
Sleepy Hollow Road
Ennis, TX 75119
MONDAY-TUESDAY: BY APPOINTMENT ONLY; WEDNESDAY-SATURDAY: 10AM-6PM; SUNDAY: 12PM-6PM
Around this home
The GreatSchools Rating compares schools on a variety of school quality indicators including test scores, college readiness, equity and more. Learn more.

What Locals Say about Ennis
At least 111 Trulia users voted on each feature.

88 % Say car is needed

79 % Say parking is easy

74 % Say yards are well-kept

68 % Say there are sidewalks

68 % Say there's holiday spirit

61 % Say it's dog friendly

60 % Say it's quiet

60 % Say kids play outside

51 % Say they plan to stay for at least 5 years

47 % Say streets are well-lit

47 % Say people would walk alone at night

44 % Say neighbors are friendly

40 % Say it's walkable to grocery stores

35 % Say there's wildlife

33 % Say it's walkable to restaurants

27 % Say there are community events
Sourced by Trulia users. Learn more about our methodology.
LGBTQ Local Legal Protections
LGBTQ Local Legal Protections


Similar Homes You May Like
 NEWNEW CONSTRUCTION
 NEWNEW CONSTRUCTION
 NEWNEW CONSTRUCTION
 NEWNEW CONSTRUCTION
 NEWNEW CONSTRUCTION
 NEWNEW CONSTRUCTION
 NEWNEW CONSTRUCTION
 NEWNEW CONSTRUCTION
 NEWNEW CONSTRUCTION
 NEWNEW CONSTRUCTION
 NEWNEW CONSTRUCTION
 NEWNEW CONSTRUCTION
 NEWNEW CONSTRUCTION
 NEWNEW CONSTRUCTION
 NEW CONSTRUCTION
 NEW CONSTRUCTION
 NEW CONSTRUCTION
 NEW CONSTRUCTION
 NEW CONSTRUCTION
 NEW CONSTRUCTION

 0.28 ACRES
 NEW CONSTRUCTION

 11.73 ACRES

 0.44 ACRES

 0.86 ACRES

 0.26 ACRES
 0.42 ACRES

 0.41 ACRES
 0.31 ACRES
 0.33 ACRES
 0.28 ACRES
 0.29 ACRES
 NEW CONSTRUCTION
 NEW CONSTRUCTION
 See more homes for sale inZd14l6 Ennis

- Results are loading
Nueces Plan is a buildable plan in The Hollow. The Hollow is a new community in Zd14l6 Ennis, TX. This buildable plan is a 4 bedroom, 4 bathroom, 2,856 sqft single-family home and was listed by Riverside Homebuilders on Nov 9, 2026. The asking price for Nueces Plan is $1.