

$364,900+
 3 Beds
 2.5 Baths
 2,300 sqft
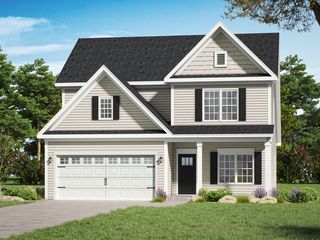
Camden Plan in The Hills at Stonegate by A & G Residential, Fayetteville, NC 28311
Est. Mortgage $2,294/mo*
Get Pre-QualifiedHome Highlights

Single-Family Home

Built in 2026

$159/sqft

Garage
Local Information
- Map ViewExplore the area around 350 Edwinstow Ave #2QI3V8.

- Schools1 Elementary School1 Middle School1 High School

- Shop & Eat

-- mins to
About this House
The Camden Floor Plan - Flexible Two-Story Home with Loft and Optional Fourth Bedroom
The Camden is a versatile 2,300-square-foot two-story home designed to meet the needs of today's families. Offering 3 to 4 bedrooms, 2.5 bathrooms, spacious gathering areas, and flexible living options, this thoughtfully crafted floor plan blends modern functionality with timeless comfort.
The first floor welcomes you through a spacious foyer that leads into an open-concept living area. A large family room flows seamlessly into the kitchen and breakfast nook, creating the perfect space for entertaining guests or enjoying everyday family life. The kitchen features a center island, abundant cabinetry, and convenient access to both the dining room and casual eating area, making meal preparation and hosting effortless.
A formal dining room near the front of the home provides a dedicated space for special occasions, while a conveniently located powder room enhances first-floor functionality. The attached two-car garage offers ample storage and parking, with optional three-car and side-load garage configurations available for homeowners who need additional space.
Upstairs, the private owner's suite serves as a relaxing retreat, complete with a spacious walk-in closet and an en-suite bathroom featuring dual vanities. An optional luxury owner's bath upgrade adds enhanced comfort and spa-inspired features. Two secondary bedrooms share a full bathroom and are thoughtfully positioned fo
The Camden is a versatile 2,300-square-foot two-story home designed to meet the needs of today's families. Offering 3 to 4 bedrooms, 2.5 bathrooms, spacious gathering areas, and flexible living options, this thoughtfully crafted floor plan blends modern functionality with timeless comfort.
The first floor welcomes you through a spacious foyer that leads into an open-concept living area. A large family room flows seamlessly into the kitchen and breakfast nook, creating the perfect space for entertaining guests or enjoying everyday family life. The kitchen features a center island, abundant cabinetry, and convenient access to both the dining room and casual eating area, making meal preparation and hosting effortless.
A formal dining room near the front of the home provides a dedicated space for special occasions, while a conveniently located powder room enhances first-floor functionality. The attached two-car garage offers ample storage and parking, with optional three-car and side-load garage configurations available for homeowners who need additional space.
Upstairs, the private owner's suite serves as a relaxing retreat, complete with a spacious walk-in closet and an en-suite bathroom featuring dual vanities. An optional luxury owner's bath upgrade adds enhanced comfort and spa-inspired features. Two secondary bedrooms share a full bathroom and are thoughtfully positioned fo
Contact this Building
Home Details for 350 Edwinstow Ave #2QI3V8

|
|---|
Levels, Entrance, & Accessibility Stories: 2 |
Interior Details Number of Rooms: 1Types of Rooms: Study Room |

|
|---|
Year Built Year Built: 2026 |
Property Type / Style Property Type: Single Family HomeArchitecture: House |

|
|---|
Parking & Garage GarageParking Spaces: 2Parking: Garage |

|
|---|
Price Price Per Sqft: $159 |
All New Homes in The Hills at Stonegate
Buildable Plans (7)
| Avery Plan | 4bd 2.5ba 1,996 sqft | $334,900+ | |
| Ferris Plan | 4bd 2.5ba 2,006 sqft | $339,900+ | |
| Phoenix Plan | 4bd 2.5ba 2,168 sqft | $349,900+ | |
| Madison Plan | 4bd 2.5ba 2,128 sqft | $349,900+ | |
| Camden Plan | 3bd 2.5ba 2,300 sqft | $364,900+ | |
| Aiken Plan | 4bd 2.5ba 2,452 sqft | $374,900+ | |
| Greenville Plan | 3bd 2.5ba 2,565 sqft | $379,900+ |
Buildable Plans provided by A & G Residential
Community Description
The Hills at Stonegate - New Homes in North Fayetteville, NC
Discover exceptional convenience and connectivity at The Hills at Stonegate, a premier new home community located in the highly desirable North Ramsey area of Fayetteville, NC. Perfectly situated less than one mile from the I-295 Bypass and Ramsey Street, this community offers quick access to major employers, healthcare facilities, shopping, dining, and recreation throughout the region.
Residents enjoy a short commute to Fort Bragg, making The Hills at Stonegate an excellent choice for military families, civilian professionals, and anyone seeking easy access to the area's largest employment centers. The community is also conveniently located near Methodist University, Cape Fear Valley Pavilion North, the VA Medical Center, and a wide variety of retail stores, restaurants, and everyday conveniences.
Whether you're looking for a new construction home near Fort Bragg, a convenient Fayetteville location, or a welcoming neighborhood close to schools, healthcare, and entertainment, The Hills at Stonegate offers the perfect combination of accessibility, value, and modern living.
Experience why so many homebuyers are choosing Fayetteville and make The Hills at Stonegate your next place to call home.
Discover exceptional convenience and connectivity at The Hills at Stonegate, a premier new home community located in the highly desirable North Ramsey area of Fayetteville, NC. Perfectly situated less than one mile from the I-295 Bypass and Ramsey Street, this community offers quick access to major employers, healthcare facilities, shopping, dining, and recreation throughout the region.
Residents enjoy a short commute to Fort Bragg, making The Hills at Stonegate an excellent choice for military families, civilian professionals, and anyone seeking easy access to the area's largest employment centers. The community is also conveniently located near Methodist University, Cape Fear Valley Pavilion North, the VA Medical Center, and a wide variety of retail stores, restaurants, and everyday conveniences.
Whether you're looking for a new construction home near Fort Bragg, a convenient Fayetteville location, or a welcoming neighborhood close to schools, healthcare, and entertainment, The Hills at Stonegate offers the perfect combination of accessibility, value, and modern living.
Experience why so many homebuyers are choosing Fayetteville and make The Hills at Stonegate your next place to call home.
Contact this Building
Office Hours
Sales Office
350 Edwinstow Ave
Fayetteville, NC 28311
Around this home
What Locals Say about Fayetteville
At least 1978 Trulia users voted on each feature.

89 % Say car is needed

79 % Say parking is easy

77 % Say it's dog friendly

76 % Say yards are well-kept

68 % Say there's holiday spirit

59 % Say it's quiet

59 % Say kids play outside

47 % Say people would walk alone at night

46 % Say streets are well-lit

44 % Say neighbors are friendly

43 % Say they plan to stay for at least 5 years

41 % Say it's walkable to grocery stores

39 % Say there are sidewalks

34 % Say there's wildlife

30 % Say it's walkable to restaurants

21 % Say there are community events
Sourced by Trulia users. Learn more about our methodology.
LGBTQ Local Legal Protections
LGBTQ Local Legal Protections



Similar Homes You May Like
 NEW CONSTRUCTION
 NEW CONSTRUCTION
 NEW CONSTRUCTION
 NEW CONSTRUCTION
 NEW CONSTRUCTION
 NEW CONSTRUCTION
- NEW CONSTRUCTION
 NEW CONSTRUCTION
 NEW CONSTRUCTION0.57 ACRES
 NEW CONSTRUCTION$409,900+4 bd2.5 ba2,965 sqftPoplar - Embark Collection Plan in Brookstone Village,
Raeford, NC 28376- NEW CONSTRUCTION
 NEW CONSTRUCTION0.66 ACRES
 NEW CONSTRUCTION
 NEW CONSTRUCTION0.62 ACRES
 NEW CONSTRUCTION
 NEW CONSTRUCTION
 NEW CONSTRUCTION
 NEW CONSTRUCTION
 NEW CONSTRUCTION
 NEW CONSTRUCTION
 NEW CONSTRUCTION
 NEW CONSTRUCTION
 NEW CONSTRUCTION
 NEW CONSTRUCTION
 NEW CONSTRUCTION
 NEW CONSTRUCTION0.61 ACRES
 NEW CONSTRUCTION
 NEW CONSTRUCTIONSELLING THE SANDHILLS POWERED BY RW PROPERTY OF THE PINES, REALTY WORLD PROPERTIES OF THE PINES, LPRMLS
 OPEN SAT, 12-2PMNEW CONSTRUCTION0.51 ACRES
 NEW CONSTRUCTION0.47 ACRESBRADLEY NORRIS, DREAM FINDERS REALTY, LLC., LPRMLS
 NEW CONSTRUCTIONCORINNE SMITH, COLDWELL BANKER ADVANTAGE - FAYETTEVILLE, LPRMLS
- NEW CONSTRUCTIONCORINNE SMITH, COLDWELL BANKER ADVANTAGE - FAYETTEVILLE, LPRMLS
 NEW CONSTRUCTION
 OPEN SAT, 12-2PMNEW CONSTRUCTION0.51 ACRES
 NEW CONSTRUCTION$462,000+4 bd2.5 ba2,339 sqftLivingston Plan in Anderson Creek Club Lower Valley,
Spring Lake, NC 28390 NEW CONSTRUCTION
 NEW CONSTRUCTION0.48 ACRES
 NEW CONSTRUCTION0.52 ACRESWJH Brokerage NC LLC
 NEW CONSTRUCTION
 NEW CONSTRUCTIONSELLING THE SANDHILLS POWERED BY RW PROPERTY OF THE PINES, REALTY WORLD PROPERTIES OF THE PINES, LPRMLS
 See more homes for sale inFayetteville

- Results are loading
Camden Plan is a buildable plan in The Hills at Stonegate. The Hills at Stonegate is a new community in Fayetteville, NC. This buildable plan is a 3 bedroom, 3 bathroom, 2,300 sqft single-family home and was listed by A&G Residential on Apr 16, 2025. The asking price for Camden Plan is $364,900.