
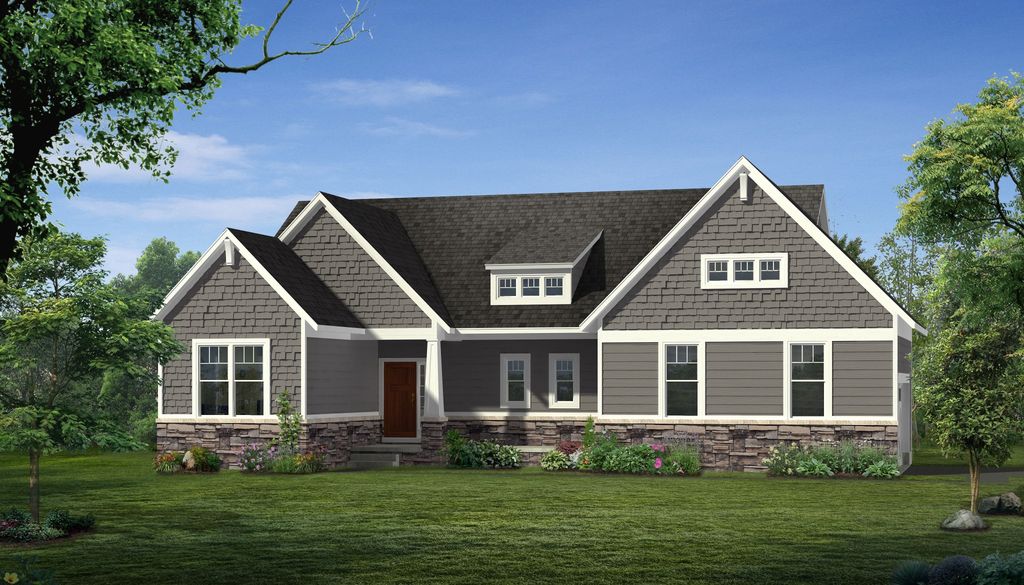


$406,900+
 3 Beds
 2 Baths
 1,603 sqft
The Boulder Side Entry Plan in The Grande Estates by Norfolk Homes, Jackson, MI 49201
Est. Mortgage $2,773/mo*
Get Pre-QualifiedHome Highlights

Single-Family Home

Built in 2026

$254/sqft

Garage
Local Information
- Map ViewExplore the area around 16 Grande View Ln #HL4495.

- Schools1 Preschool School1 Elementary School1 Middle School1 High School

- Shop & Eat

-- mins to
About this House
The Boulder Ranch Plan is efficiently designed and configured with the master bedroom at the back of the home with the additional bedrooms on the opposite side. Constructed using Engineered I joists, aesthetically pleasing elevations, efficient design, and energy-saving systems, the home will exceed your expectations. Interior features include Norfolk Homes' Smart Technology Package, granite kitchen countertops, hardwood floors in kitchen, dining, and foyer, tiled floors in baths and mudroom, and products that promote health and comfort. The heart of the home, the kitchen, dining, and great room are centrally located featuring a large kitchen island with room for bar stool seating. Additional home details are garage entry mudroom and laundry and master bath.
Select Norfolk's finished basement option and add a second family room, 4th bedroom, and third full bath. Other structural options available are sunrooms, decks, and screened-in porches.
All photos, renderings, and floor plans may show optional features and are used for marketing purposes only. Plans and specifications are subject to change without notice.
Select Norfolk's finished basement option and add a second family room, 4th bedroom, and third full bath. Other structural options available are sunrooms, decks, and screened-in porches.
All photos, renderings, and floor plans may show optional features and are used for marketing purposes only. Plans and specifications are subject to change without notice.
Contact this Building
Home Details for 16 Grande View Ln #HL4495

|
|---|
Levels, Entrance, & Accessibility Stories: 1 |

|
|---|
Year Built Year Built: 2026 |
Property Type / Style Property Type: Single Family HomeArchitecture: House |

|
|---|
Parking & Garage GarageParking Spaces: 2Parking: Garage |

|
|---|
Price Price Per Sqft: $254 |
All New Homes in The Grande Estates
Quick Move-in Homes (1)
| 5273 Grande View Ln | 4bd 2.5ba 2,444 sqft | $535,037 |
Quick Move-In Homes provided by MichRIC
Buildable Plans (14)
| The Abington Plan | 3bd 2ba 1,611 sqft | $405,900+ | |
| The Boulder Side Entry Plan | 3bd 2ba 1,603 sqft | $406,900+ | |
| The Winslow Plan | 3bd 2.5ba 2,003 sqft | $407,900+ | |
| The Malden Plan | 3bd 2.5ba 1,919 sqft | $417,900+ | |
| The Kensington Plan | 3bd 2ba 1,752 sqft | $421,900+ | |
| The Kettering Plan | 4bd 2.5ba 2,165 sqft | $424,900+ | |
| The Springfield Plan | 3bd 2.5ba 1,903 sqft | $437,900+ | |
| The Hartland Plan | 4bd 2.5ba 2,443 sqft | $440,900+ | |
| The Natural Plan | 3bd 2.5ba 1,953 sqft | $461,900+ | |
| The Georgetown II Side Entry Plan | 4bd 2.5ba 2,647 sqft | $470,900+ | |
| The Middleton Plan | 3bd 2.5ba 2,501 sqft | $470,900+ | |
| The Yorkshire Plan | 4bd 2.5ba 2,736 sqft | $480,900+ | |
| The Briarhaven III Side Entry Plan | 4bd 2.5ba 2,894 sqft | $483,900+ | |
| The Chesterfield Side Entry Plan | 4bd 3.5ba 2,978 sqft | $492,900+ |
Buildable Plans provided by Norfolk Homes
Community Description
Located within one of Jackson's premier golf course communities, The Grande Estates offers the perfect blend of natural beauty, convenience, and established neighborhood charm. This sought-after community features a variety of available homesites, including walkout and view-out options, golf course frontage, and peaceful wooded backdrops-allowing you to choose the setting that best fits your lifestyle.
Beyond its serene environment, The Grande Estates offers outstanding access to nearby cities. Ann Arbor is just a short 30-minute commute, and Lansing is an easy 40-minute drive, making the neighborhood ideal for homeowners who want a quiet, scenic place to live without sacrificing proximity to major work, shopping, and entertainment hubs.
With its picturesque surroundings and prime location, The Grande Estates is a truly exceptional place to build your next home.
Beyond its serene environment, The Grande Estates offers outstanding access to nearby cities. Ann Arbor is just a short 30-minute commute, and Lansing is an easy 40-minute drive, making the neighborhood ideal for homeowners who want a quiet, scenic place to live without sacrificing proximity to major work, shopping, and entertainment hubs.
With its picturesque surroundings and prime location, The Grande Estates is a truly exceptional place to build your next home.
Contact this Building
Office Hours
Sales Office
2697 Sheridan Circle
Jackson, MI 49201
By Appointment Only
Around this home
The GreatSchools Rating compares schools on a variety of school quality indicators including test scores, college readiness, equity and more. Learn more.

Neighborhood Overview

Neighborhood stats provided by third party data sources.
What Locals Say about Vandercook Lake
This October
Trick-or-Treat Score
Built from what locals say about Vandercook Lake.- 70% say neighbors are friendly
- 64% say there's holiday spirit
- 50% say there are sidewalks
Trulia Trick or TreatStart Ghost Hunt
At least 21 Trulia users voted on each feature.

96 % Say car is needed

95 % Say yards are well-kept

92 % Say kids play outside

92 % Say parking is easy

91 % Say it's dog friendly

73 % Say it's quiet

73 % Say there's wildlife

70 % Say neighbors are friendly

68 % Say it's walkable to restaurants

64 % Say there's holiday spirit

60 % Say it's walkable to grocery stores

57 % Say people would walk alone at night

50 % Say there are sidewalks

45 % Say they plan to stay for at least 5 years

38 % Say streets are well-lit

21 % Say there are community events
Sourced by Trulia users. Learn more about our methodology.
LGBTQ Local Legal Protections
LGBTQ Local Legal Protections



Similar Homes You May Like
 NEW CONSTRUCTION
 NEW CONSTRUCTION
 NEW CONSTRUCTION
 NEW CONSTRUCTION
 NEW CONSTRUCTION
 NEW CONSTRUCTION0.65 ACRESHoward Hanna Real Estate Services-Tecumseh
 NEW CONSTRUCTION0.72 ACRESCentury 21 Affiliated - Jackson
 NEW CONSTRUCTION0.26 ACRESCentury 21 Affiliated - Jackson
 NEW CONSTRUCTION
 NEW CONSTRUCTION
 NEW CONSTRUCTION
 NEW CONSTRUCTION
 NEW CONSTRUCTION
 NEW CONSTRUCTION0.25 ACRESNORFOLK REALTY LIMITED
 NEW CONSTRUCTION
 NEW CONSTRUCTIONNORFOLK REALTY LIMITED
 NEW CONSTRUCTION0.29 ACRESDJW Realty, LLC
 NEW CONSTRUCTION
 NEW CONSTRUCTION
- NEW CONSTRUCTION
 NEW CONSTRUCTION
 NEW CONSTRUCTION
 0.37 ACRESHoward Hanna Real Estate Services-Tecumseh
 NEW CONSTRUCTION
 NEW CONSTRUCTION
 NEW CONSTRUCTION
- NEW CONSTRUCTION
 NEW CONSTRUCTION
- NEW CONSTRUCTION
 NEW CONSTRUCTION0.36 ACRESAllen Edwin Realty
 NEW CONSTRUCTION
 NEW CONSTRUCTION
 NEW CONSTRUCTION1.07 ACRESAllen Edwin Realty
 NEW CONSTRUCTION
- NEW CONSTRUCTION
 NEW CONSTRUCTION
 See more homes for sale inJackson


- Results are loading
The Boulder Side Entry Plan is a buildable plan in The Grande Estates. The Grande Estates is a new community in Jackson, MI. This buildable plan is a 3 bedroom, 2 bathroom, 1,603 sqft single-family home and was listed by Norfolk Homes on Oct 1, 2026. The asking price for The Boulder Side Entry Plan is $406,900.