


$615,990+
Original price: $640,990
 4 Beds
 3 Baths
 2,274 sqft
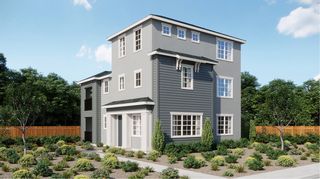
Aegean ESP Plan in The Fairways by K Hovnanian Homes, Galt, CA 95632
Est. Mortgage $3,922/mo*
Get Pre-QualifiedHome Highlights

Single-Family Home

Built in 2026

$271/sqft

3 Car Garage
Local Information
- Map ViewExplore the area around Glendale Avenue & Fairway Dr #WZJ5Q4.

- Schools1 Elementary School1 Middle School1 High School

- Shop & Eat

-- mins to
About this House
Discover The Fairways, a community of new-construction homes for sale in Galt, CA.
Choose from 7 floorplans of up to 3,260 sq. ft., 5 beds, 4.5 baths, and 3-car garages. Select plans feature an Extra Suite+, an apartment-style living space within your home. Easily create a beautiful interior with our Looks collection of 3 unique options: Loft, Farmhouse, or Classic.
Enjoy easy commuter access to small-town charm near big-city conveniences. Surrounded by farms, vineyards, and open countryside, you're also not far from the coast or Bay Area.
Tour The Fairways today! Offered By: K. Hovnanian Homes Northern California, Inc. The Aegean ESP offers:
Spacious kitchen with a large island, perfect for whipping up large meals for loved ones.
Elegant dining area and cozy great room located right off the open kitchen.
Tranquil primary suite with a luxe primary bath and roomy walk-in closet.
HovHall off the garage for easy access to extra storage space.
Extra Suite Plus for multigenerational living or housing extended guests.
3-car garage for storing additional vehicles.
Choose from 7 floorplans of up to 3,260 sq. ft., 5 beds, 4.5 baths, and 3-car garages. Select plans feature an Extra Suite+, an apartment-style living space within your home. Easily create a beautiful interior with our Looks collection of 3 unique options: Loft, Farmhouse, or Classic.
Enjoy easy commuter access to small-town charm near big-city conveniences. Surrounded by farms, vineyards, and open countryside, you're also not far from the coast or Bay Area.
Tour The Fairways today! Offered By: K. Hovnanian Homes Northern California, Inc. The Aegean ESP offers:
Spacious kitchen with a large island, perfect for whipping up large meals for loved ones.
Elegant dining area and cozy great room located right off the open kitchen.
Tranquil primary suite with a luxe primary bath and roomy walk-in closet.
HovHall off the garage for easy access to extra storage space.
Extra Suite Plus for multigenerational living or housing extended guests.
3-car garage for storing additional vehicles.
Contact this Building
Home Details for Glendale Avenue & Fairway Dr #WZJ5Q4

|
|---|
Levels, Entrance, & Accessibility Stories: 1 |

|
|---|
Year Built Year Built: 2026 |
Property Type / Style Property Type: Single Family HomeArchitecture: House |

|
|---|
Parking & Garage Parking Spaces: 3Parking: Attached Detached |

|
|---|
Price Price Per Sqft: $271 |
All New Homes in The Fairways
Quick Move-in Homes (14)
| 1067 Redwood Glen Ave | 3bd 2ba 1,923 sqft | $569,990 | |
| 1067 Redwood Gln | 3bd 2ba 1,923 sqft | $579,990 | |
| 1054 Redwood Glen Ave | 4bd 3ba 2,249 sqft | $619,990 | |
| 1059 Redwood Glen Ave | 4bd 3ba 2,249 sqft | $639,990 | |
| 1071 Redwood Glen Ave | 5bd 3ba 2,588 sqft | $665,890 | |
| 1071 Honeysuckle Hill Ave | 5bd 3ba 2,274 sqft | $685,990 | |
| 1075 Honeysuckle Hill Ave | 5bd 3ba 2,891 sqft | $720,990 | |
| 1063 Honeysuckle Hill Ave | 5bd 3ba 2,891 sqft | $724,990 | |
| 1062 Redwood Glen Ave | 3bd 3ba 2,249 sqft | $624,990 | |
| 1070 Redwood Glen Ave | 3bd 3ba 2,249 sqft | $642,290 | |
| 1062 Honeysuckle Hill Ave | 5bd 3ba 2,891 sqft | $724,990 | |
| 954 Cactus Blossom Way | 5bd 3ba 2,891 sqft | $739,490 | |
| 955 Cactus Blossom Way | 5bd 3ba 2,891 sqft | $750,290 | |
| 958 Cactus Blossom Way | 5bd 4.5ba 3,247 sqft | $797,390 |
Quick Move-In Homes provided by MetroList Services of CA,K. Hovnanian Companies, LLC
Buildable Plans (7)
| Faro Plan | 3bd 3ba 2,249 sqft | $559,990+ | |
| Boise Plan | 3bd 2ba 1,923 sqft | $569,990+ | |
| Water Lily II Plan | 5bd 3ba 2,588 sqft | $594,990+ | |
| Aegean ESP Plan | 4bd 3ba 2,274 sqft | $615,990+ | |
| Aegean Plan | 5bd 3ba 2,461 sqft | $623,990+ | |
| Macon II Plan | 5bd 3ba 2,891 sqft | $663,990+ | |
| Brisbane Plan | 5bd 4.5ba 3,247 sqft | $703,990+ |
Buildable Plans provided by K Hovnanian Homes
Community Description
Discover The Fairways, a community of new-construction homes for sale in Galt, CA.
Choose from 7 floorplans of up to 3,260 sq. ft., 5 beds, 4.5 baths, and 3-car garages. Select plans feature an Extra Suite+, an apartment-style living space within your home. Easily create a beautiful interior with our Looks collection of 3 unique options: Loft, Farmhouse, or Classic.
Enjoy easy commuter access to small-town charm near big-city conveniences. Surrounded by farms, vineyards, and open countryside, you're also not far from the coast or Bay Area.
Tour The Fairways today! Offered By: K. Hovnanian Homes Northern California, Inc.
Choose from 7 floorplans of up to 3,260 sq. ft., 5 beds, 4.5 baths, and 3-car garages. Select plans feature an Extra Suite+, an apartment-style living space within your home. Easily create a beautiful interior with our Looks collection of 3 unique options: Loft, Farmhouse, or Classic.
Enjoy easy commuter access to small-town charm near big-city conveniences. Surrounded by farms, vineyards, and open countryside, you're also not far from the coast or Bay Area.
Tour The Fairways today! Offered By: K. Hovnanian Homes Northern California, Inc.
Contact this Building
Office Hours
Sales Office
Glendale Ave & Fairway Dr
Galt, CA 95632
Sun 11am-6pm
Mon-Sat 10am-6pm
Around this home
What Locals Say about Galt
At least 151 Trulia users voted on each feature.

91 % Say there are sidewalks

90 % Say it's dog friendly

87 % Say yards are well-kept

86 % Say parking is easy

84 % Say there's holiday spirit

81 % Say car is needed

80 % Say streets are well-lit

78 % Say kids play outside

71 % Say people would walk alone at night

62 % Say it's quiet

58 % Say neighbors are friendly

58 % Say they plan to stay for at least 5 years

48 % Say it's walkable to grocery stores

42 % Say it's walkable to restaurants

37 % Say there are community events

26 % Say there's wildlife
Sourced by Trulia users. Learn more about our methodology.
LGBTQ Local Legal Protections
LGBTQ Local Legal Protections



Similar Homes You May Like
 NEW CONSTRUCTION
 NEW CONSTRUCTION
 NEW CONSTRUCTION
 NEW CONSTRUCTION
 NEW CONSTRUCTION
 NEW CONSTRUCTION
 NEW CONSTRUCTION$747,990+5 bd3.5 ba3,141 sqftRESIDENCE 3141 Plan in Vineyard Parke : Redwood IV,
Sacramento, CA 95829 NEW CONSTRUCTION
- NEW CONSTRUCTION
 NEW CONSTRUCTION
 NEW CONSTRUCTION
- NEW CONSTRUCTION
 NEW CONSTRUCTION
- NEW CONSTRUCTION
- NEW CONSTRUCTION
 NEW CONSTRUCTION
 NEW CONSTRUCTION
 NEW CONSTRUCTION
 NEW CONSTRUCTION
 NEW CONSTRUCTION
- NEW CONSTRUCTION
 NEW CONSTRUCTION
 NEW CONSTRUCTION
 NEW CONSTRUCTION
 NEW CONSTRUCTION
 NEW - 1 DAY AGO
 NEW CONSTRUCTION
 NEW CONSTRUCTION
 NEW CONSTRUCTION
- NEW CONSTRUCTION
 NEW CONSTRUCTION
 NEW CONSTRUCTION
 NEW CONSTRUCTION
 NEW CONSTRUCTION
 NEW CONSTRUCTION
 NEW CONSTRUCTION
 NEW CONSTRUCTION
 NEW CONSTRUCTION
 NEW CONSTRUCTION
- NEW CONSTRUCTION
 See more homes for sale inGalt

- Results are loading
Aegean ESP Plan is a buildable plan in The Fairways. The Fairways is a new community in Galt, CA. This buildable plan is a 4 bedroom, 3 bathroom, 2,274 sqft single-family home and was listed by K. Hovnanian Companies, LLC on Mar 3, 2026. The asking price for Aegean ESP Plan is $615,990.