


$680,990+
 3 Beds
 2.5 Baths
 2,223 sqft
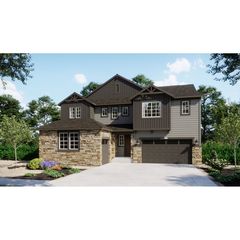
Plan 5002 in The Estates Collection at Mead Crossing by Risewell Homes, Mead, CO 80542
Est. Mortgage $4,026/mo*
Get Pre-QualifiedHome Highlights

Single-Family Home

Built in 2026

$306/sqft

Garage
Local Information
- Map ViewExplore the area around 14341 Lincoln Ave #N33TKF.

- Schools1 Preschool School1 Elementary School1 Middle School1 High School

- Shop & Eat

-- mins to
About this House
Welcome to the Colorado Farmhouse 5002 plan!. This thoughtfully designed ranch home offers 2,223 square feet of living space, 3 bedrooms, 2.5 bathrooms, and a 3- to 4-car garage. Enjoy an inviting front porch, a versatile flex room, and an open-concept layout featuring a spacious great room, dining nook, and kitchen with a center island and pantry. The private primary suite includes a generous walk-in closet and an en-suite bath, while two secondary bedrooms share a full bathroom. A convenient powder room, centrally located laundry room, owner's entry, and additional storage provide everyday functionality. The unfinished lower level offers abundant storage space and future expansion opportunities. Schedule an appointment today to tour your future home!
Contact this Building
Home Details for 14341 Lincoln Ave #N33TKF

|
|---|
Year Built Year Built: 2026 |
Property Type / Style Property Type: Single Family HomeArchitecture: House |

|
|---|
Parking & Garage GarageParking Spaces: 3Parking: Garage |

|
|---|
Price Price Per Sqft: $306 |
All New Homes in The Estates Collection at Mead Crossing
Buildable Plans (6)
| Plan 5001 Plan | 3bd 2ba 2,084 sqft | $665,990+ | |
| Plan 5002 Plan | 3bd 2.5ba 2,223 sqft | $680,990+ | |
| Plan 5004 Plan | 5bd 3ba 2,840 sqft | $720,990+ | |
| Plan 5005 Plan | 5bd 4.5ba 3,029 sqft | $740,990+ | |
| Plan 5006 Plan | 6bd 4.5ba 3,263 sqft | $755,990+ | |
| Plan 5007 Plan | 6bd 4.5ba 3,524 sqft | $780,990+ |
Buildable Plans provided by Risewell Homes
Community Description
Experience elevated living with The Estates Collection at Mead Crossing. With six expansive floorplans ranging up to 3,524 Sq. Ft., these single-family homes offer exceptional design, open living spaces, and room to grow. Ideally located near Longmont and with easy access to Denver and Boulder, The Estates Collection puts you close to everything while surrounding you with open space, trails, and mountain views. Whether you're seeking more room or finding your forever home, this neighborhood blends comfort, connection, and convenience.
Contact this Building
Office Hours
Sales Office
14341 Lincoln Ave
Mead, CO 80542
Around this home
What Locals Say about Mead
At least 10 Trulia users voted on each feature.

94 % Say parking is easy

94 % Say it's dog friendly

94 % Say car is needed

92 % Say yards are well-kept

89 % Say people would walk alone at night

88 % Say it's quiet

87 % Say kids play outside

80 % Say there's holiday spirit

76 % Say there are sidewalks

69 % Say neighbors are friendly

63 % Say they plan to stay for at least 5 years

58 % Say streets are well-lit

50 % Say there's wildlife

38 % Say there are community events

29 % Say it's walkable to restaurants
Sourced by Trulia users. Learn more about our methodology.
LGBTQ Local Legal Protections
LGBTQ Local Legal Protections



Similar Homes You May Like
 NEWNEW CONSTRUCTION
 NEWNEW CONSTRUCTION
 NEWNEW CONSTRUCTION
 NEWNEW CONSTRUCTION
 NEWNEW CONSTRUCTION
 NEWNEW CONSTRUCTION
 NEWNEW CONSTRUCTION
 NEWNEW CONSTRUCTION
 NEWNEW CONSTRUCTION
 NEWNEW CONSTRUCTION
 NEWNEW CONSTRUCTION
 NEWNEW CONSTRUCTION
 NEWNEW CONSTRUCTION
 NEWNEW CONSTRUCTION
 NEWNEW CONSTRUCTION
 Berkshire Hathaway HomeServices Colorado Real Estate, LLC – Erie, MLS#9591560
 NEWOPEN SAT, 10-1PMAshley Bevan, eXp Realty LLC
 FOR SALE BY OWNER
 NEW CONSTRUCTION
 NEW CONSTRUCTIONJodi Bright, DR Horton Realty LLC
 NEW CONSTRUCTION
 NEW CONSTRUCTION
 80.24 ACRESMark Drouhard, LandProfessionals, LLC
 0.26 ACRESWelcome Home Real Estate LLC, MLS#3993786
 NEW CONSTRUCTION
 NEW CONSTRUCTION
 NEW CONSTRUCTION
 See more homes for sale inMead


- Results are loading
Plan 5002 Plan is a buildable plan in The Estates Collection at Mead Crossing. The Estates Collection at Mead Crossing is a new community in Mead, CO. This buildable plan is a 3 bedroom, 3 bathroom, 2,223 sqft single-family home and was listed by Risewell Homes on Sep 18, 2026. The asking price for Plan 5002 Plan is $680,990.