


$258,990+
 3 Beds
 2.5 Baths
 1,963 sqft
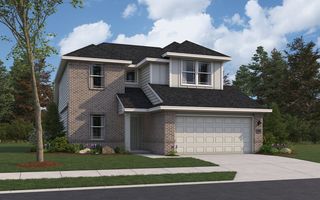
Mesquite Plan in The Canopies by CastleRock Communities, Splendora, TX 77372
Est. Mortgage $1,743/mo*
Get Pre-QualifiedHome Highlights

Parking
Garage

Price/Sqft
$132

Listed
25 days ago
Local Information
- Map ViewExplore the area around 14203 Firecracker Ln #LUY2KL.

- Schools1 Preschool School1 Elementary School1 Middle School1 High School

- Shop & Eat

-- mins to
About this House
The uniquely-designed, two-story Mesquite floor plan holds three bedrooms and two-and a half bathrooms, the perfect home for most any lifestyle. Upon entering your new Mesquite home, you will discover your convenient entry closet, the downstairs powder room, and access to your two-car garage. Following down the foyer, you are met by your spacious family room and stairway access to the second floor. Your walk-in utility room and kitchen opens up to the family room, while the formal dining area is ideal for hosting dinners with the entire family, fully embracing the open-concept layout. Your kitchen boasts an immense amount of space complete with granite countertops paired with a ceramic tile backsplash, flat-panel birch cabinets, designer light fixtures, a large walk-in pantry, and a kitchen island! Head across your dining room to your backyard, where you are met with the optional covered patio - perfect for backyard barbecues. When it's time to rest, wander to your private master suite accompanied by cultured marble countertops, a luxurious super shower, as well as your sizable walk-in closet. You will never have to compromise your space and comfort with the Mesquite floor plan. Head upstairs where you will come across the two additional bathrooms, and the full secondary bath across the hall from the bedrooms. Your CastleRock Mesquite home is built with you and your family's well-being in mind. That's why each of our homes are Energy Star Certified, providing you with...
Contact this Building
Home Details for 14203 Firecracker Ln #LUY2KL

|
|---|
Levels, Entrance, & Accessibility Stories: 2 |

|
|---|
Year Built Year Built: 2026 |
Property Type / Style Property Type: Single Family HomeArchitecture: House |

|
|---|
Parking & Garage GarageParking Spaces: 2Parking: Garage |

|
|---|
Price Price Per Sqft: $132 |

|
|---|
All New Homes in The Canopies
Quick Move-in Homes (5)
| 21999 Blue Sky Way | 3bd 2.5ba 1,570 sqft | $251,240 | |
| 21995 Blue Sky Way | 3bd 2.5ba 1,737 sqft | $267,170 | |
| 22003 Blue Sky Way | 4bd 2.5ba 2,198 sqft | $290,675 | |
| 22115 Kiwi Vine Way | 4bd 2.5ba 2,198 sqft | $292,590 | |
| 22007 Blue Sky Way | 4bd 2.5ba 2,334 sqft | $301,715 |
Quick Move-In Homes provided by HAR
Buildable Plans (11)
| Pine II Plan | 3bd 2ba 1,201 sqft | $219,990+ | |
| Oak Plan | 3bd 2ba 1,365 sqft | $229,990+ | |
| Pecan Plan | 3bd 2ba 1,570 sqft | $239,990+ | |
| Hazel Plan | 4bd 2ba 1,633 sqft | $246,990+ | |
| Maple Plan | 3bd 2.5ba 1,689 sqft | $247,990+ | |
| Elm Plan | 3bd 2.5ba 1,737 sqft | $252,990+ | |
| Mesquite Plan | 3bd 2.5ba 1,963 sqft | $258,990+ | |
| Alder Plan | 4bd 3ba 1,996 sqft | $261,990+ | |
| Ash Plan | 4bd 2.5ba 2,198 sqft | $270,990+ | |
| Hickory Plan | 4bd 2.5ba 2,334 sqft | $283,990+ | |
| Willow Plan | 5bd 3.5ba 2,412 sqft | $285,990+ |
Buildable Plans provided by CastleRock Communities
Community Description
In the fast-growing area of Splendora, TX, about 45 minutes from Houston, The Canopies pairs on-site schools with a community recreation center, a butterfly park, a playground, and a scenic trail system. Easy access to Hwy 242 keeps the commute manageable, and nearby draws include Grand Texas, TGR Exotics Wildlife Park, Old Town Spring, Mercer Botanic Gardens, and Lake Houston Wilderness Park. Students attend the top-rated Splendora ISD, home to Timber Lakes Elementary, Splendora Junior High, and Splendora High School. Homes by CastleRock offer flexible three- to five-bedroom layouts with two to three-and-a-half baths and a two-car garage, featuring open-concept designs, chef-inspired kitchens, luxurious primary suites, modern finishes, high-quality materials, and energy-efficient construction. Many homes are USDA-eligible. Schedule a tour with CastleRock today.
Contact this Building
Office Hours
Sales Office
14203 Firecracker Ln.
Splendora, TX 77372
(346) 488-5521
Mon. - Sat. 10am-7pm Sun. 12pm-7pm
Around this home
What Locals Say about Splendora
At least 13 Trulia users voted on each feature.

81 % Say parking is easy

81 % Say car is needed

75 % Say yards are well-kept

67 % Say it's quiet

65 % Say there's holiday spirit

50 % Say there's wildlife

49 % Say neighbors are friendly

47 % Say kids play outside

40 % Say it's dog friendly

38 % Say they plan to stay for at least 5 years

22 % Say people would walk alone at night

20 % Say there are community events

18 % Say it's walkable to grocery stores

15 % Say streets are well-lit
Sourced by Trulia users. Learn more about our methodology.
LGBTQ Local Legal Protections
LGBTQ Local Legal Protections



Similar Homes You May Like
 NEW CONSTRUCTION
- NEW CONSTRUCTION
 NEW CONSTRUCTION
 NEW CONSTRUCTIONCastleRock Realty, LLC
 NEW CONSTRUCTIONCastleRock Realty, LLC
 NEW CONSTRUCTION
 NEW CONSTRUCTION
 NEW CONSTRUCTION
 NEW CONSTRUCTIONCastleRock Realty, LLC
 NEW CONSTRUCTION
- NEW CONSTRUCTION
 NEW CONSTRUCTIONCastleRock Realty, LLC
 NEW CONSTRUCTION
- NEW CONSTRUCTION
 NEW CONSTRUCTIONCastleRock Realty, LLC
 NEW CONSTRUCTION
 NEW CONSTRUCTIONCentury Communities
 NEW CONSTRUCTIONCentury Communities
 NEW CONSTRUCTION
- NEW CONSTRUCTION
 NEW CONSTRUCTIONCentury Communities
 NEW CONSTRUCTIONCentury Communities
 NEW CONSTRUCTION
 NEW CONSTRUCTION
 NEW CONSTRUCTION
 NEW CONSTRUCTION
- NEW CONSTRUCTION0.25 ACRESCentury Communities
 NEW CONSTRUCTIONCentury Communities
- NEW CONSTRUCTIONCentury Communities
 NEW CONSTRUCTION
- NEW CONSTRUCTION
 NEW CONSTRUCTION
- NEW CONSTRUCTION
- NEW CONSTRUCTION
- NEW CONSTRUCTION
 NEW CONSTRUCTION
 NEW CONSTRUCTION
 NEW CONSTRUCTION
 NEW CONSTRUCTION
 See more homes for sale inSplendora

- Results are loading
Mesquite Plan is a buildable plan in The Canopies. The Canopies is a new community in Splendora, TX. This buildable plan is a 3 bedroom, 3 bathroom, 1,963 sqft single-family home and was listed by Castlerock Communities on Apr 1, 2025. The asking price for Mesquite Plan is $258,990.