


$427,900+
 4 Beds
 3 Baths
 2,521 sqft
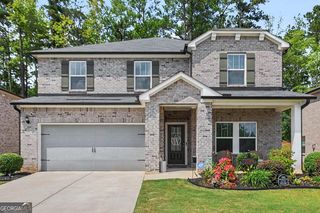
Brookpark Plan in The Brooke at Rivertown by McKinley Homes, Fairburn, GA 30213
Est. Mortgage $2,625/mo*
Get Pre-QualifiedHome Highlights

Single-Family Home

Built in 2026

$170/sqft

2 Car Garage

HOA $105/mo
Local Information
- Map ViewExplore the area around 8150 Rivertown Rd #VBC8CE.

- Schools1 Preschool School1 Elementary School1 Middle School1 High School

- Shop & Eat

-- mins to
About this House
Welcome to The Brooke at Rivertown, a lifestyle-focused community of 170 single-family homes coming to Fairburn, Georgia in 2026. Conveniently located near Camp Creek Marketplace, Hartsfield-Jackson Atlanta International Airport, Porsche Headquarters, major film studios, and Woodward Academy, the community offers seven thoughtfully designed two-story floor plans ranging from 2,189 to 2,626 square feet. Homes feature 4 to 5 bedrooms, 2.5 to 3 bathrooms, chef-inspired kitchens, stainless steel appliances, spacious owner's suites, and modern open-concept living spaces.
Contact this Building
Home Details for 8150 Rivertown Rd #VBC8CE

|
|---|
Levels, Entrance, & Accessibility Stories: 2 |

|
|---|
Year Built Year Built: 2026 |
Property Type / Style Property Type: Single Family HomeArchitecture: House |

|
|---|
Parking & Garage Parking Spaces: 2Parking: Attached |

|
|---|
Price Price Per Sqft: $170 |

|
|---|
HOA Fee: $105/Monthly |
All New Homes in The Brooke at Rivertown
Buildable Plans (7)
| Swindon Plan | 4bd 2.5ba 2,133 sqft | $379,900+ | |
| Mallow Plan | 4bd 2.5ba 2,148 sqft | $382,900+ | |
| Colehill Plan | 4bd 2.5ba 2,189 sqft | $389,900+ | |
| Heron Cottage Plan | 5bd 2.5ba 2,350 sqft | $423,900+ | |
| Brookpark Plan | 4bd 3ba 2,521 sqft | $427,900+ | |
| Lakewood Plan | 5bd 3.5ba 2,562 sqft | $429,900+ | |
| Inwood Plan | 4bd 2.5ba 2,636 sqft | $433,900+ |
Buildable Plans provided by McKinley Homes
Community Description
Welcome to The Brooke at Rivertown, a lifestyle-focused community of 170 single-family homes coming to Fairburn, Georgia in 2026. Conveniently located near Camp Creek Marketplace, Hartsfield-Jackson Atlanta International Airport, Porsche Headquarters, major film studios, and Woodward Academy, the community offers seven thoughtfully designed two-story floor plans ranging from 2,189 to 2,626 square feet. Homes feature 4 to 5 bedrooms, 2.5 to 3 bathrooms, chef-inspired kitchens, stainless steel appliances, spacious owner's suites, and modern open-concept living spaces.
Contact this Building
Office Hours
Sales Office
8150 Rivertown Rd
Fairburn, GA 30213
Around this home
What Locals Say about Fairburn
At least 325 Trulia users voted on each feature.

91 % Say car is needed

82 % Say yards are well-kept

82 % Say parking is easy

72 % Say it's dog friendly

72 % Say it's quiet

71 % Say there's holiday spirit

69 % Say there are sidewalks

62 % Say kids play outside

52 % Say people would walk alone at night

52 % Say streets are well-lit

50 % Say there's wildlife

48 % Say they plan to stay for at least 5 years

43 % Say neighbors are friendly

30 % Say there are community events

21 % Say it's walkable to restaurants

17 % Say it's walkable to grocery stores
Sourced by Trulia users. Learn more about our methodology.
LGBTQ Local Legal Protections
LGBTQ Local Legal Protections



Similar Homes You May Like
 NEWNEW CONSTRUCTION
 NEWNEW CONSTRUCTION
 NEWNEW CONSTRUCTION
 NEWNEW CONSTRUCTION
 NEWNEW CONSTRUCTION
 NEWNEW CONSTRUCTION
 NEW CONSTRUCTION
 NEW CONSTRUCTION
 NEW CONSTRUCTION
 NEW CONSTRUCTION
 NEW CONSTRUCTION
 NEW CONSTRUCTION
 NEW CONSTRUCTIONCCG Realty Group LLC, Active
 NEW CONSTRUCTIONCCG Realty Group LLC, Active
 13.63 ACRESHarris Real Estate Services, Active
 AUCTION
 25.44 ACRESMoore-House Metro Realty Group
 Keller Williams Realty Atl. Partners, Active
 46.02 ACRESColdwell Banker Bullard Realty, Active
 NEW CONSTRUCTIONValor Realty, Active
 NEW CONSTRUCTIONValor Realty, Active
 NEW CONSTRUCTION1.02 ACRESM. Lux Realty, Active
 NEW CONSTRUCTIONValor Realty, Active
 Millennial Properties Realty, Active
 NEW CONSTRUCTIONValor Realty, Active
 NEW CONSTRUCTION
 NEW CONSTRUCTION
- NEW CONSTRUCTION
 NEW CONSTRUCTION
 NEW CONSTRUCTION
 NEW CONSTRUCTION
 1.5 ACRESVirtual Properties Realty.com, Active
 Berkshire Hathaway HomeServices Georgia Properties
 See more homes for sale inFairburn


- Results are loading
Brookpark Plan is a buildable plan in The Brooke at Rivertown. The Brooke at Rivertown is a new community in Fairburn, GA. This buildable plan is a 4 bedroom, 3 bathroom, 2,521 sqft single-family home and was listed by McKinley Homes on Sep 11, 2026. The asking price for Brookpark Plan is $427,900.