


$555,950+
Original price: $552,950
 3 Beds
 2.5 Baths
 1,964 sqft
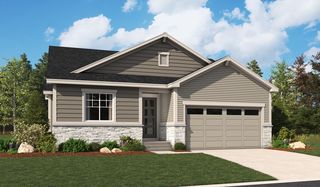
Citrine Plan in The Aurora Highlands by Richmond American, Aurora, CO 80019
Est. Mortgage $3,196/mo*
Get Pre-QualifiedHome Highlights

Parking
2 Car Garage

Price/Sqft
$283

Listed
57 days ago
Local Information
- Map ViewExplore the area around 24193 E 39th Ave #MSUN1T.

- Schools1 Preschool School1 Elementary School1 Middle School1 High School

- Shop & Eat

-- mins to
About this House
Imagine your life in this two-story home. Breakfast at the spacious kitchen island or in the nearby dining room. Host a movie night in the inviting great room. At the end of the day, retreat upstairs to the primary suite, complete with a roomy walk-in closet and private bath. Upstairs, you'll also enjoy two additional bedrooms, a convenient laundry and another full bath. This home will be built with either a study or a fourth bedroom. You'll love the professionally curated finishes selected by our design team!
Contact this Building
Home Details for 24193 E 39th Ave #MSUN1T

|
|---|
Levels, Entrance, & Accessibility Stories: 2 |

|
|---|
Year Built Year Built: 2026 |
Property Type / Style Property Type: Single Family HomeArchitecture: House |

|
|---|
Parking & Garage Parking Spaces: 2Parking: Attached |

|
|---|
Price Price Per Sqft: $283 |
All New Homes in The Aurora Highlands
Quick Move-in Homes (11)
| 3922 N Haleyville Street | 3bd 2ba 1,806 sqft | $549,950 | |
| 3972 N Haleyville Street | 3bd 2ba 1,678 sqft | $564,950 | |
| 24776 E 41st Avenue | 3bd 2.5ba 2,248 sqft | $584,950 | |
| 3932 N Haleyville Street | 3bd 2.5ba 1,996 sqft | $599,950 | |
| 25060 E 42nd Avenue | 5bd 3.5ba 4,646 sqft | $799,950 | |
| 25010 E 42nd Avenue | 5bd 4.5ba 4,646 sqft | $809,950 | |
| 3882 N Haleyville St | 5bd 3.5ba 3,660 sqft | $799,950 | |
| 3862 N Haleyville St | 5bd 3.5ba 3,660 sqft | $814,950 | |
| 3661 N Haleyville St | 6bd 4ba 4,710 sqft | $824,950 | |
| 3731 N Haleyville St | 5bd 3.5ba 4,710 sqft | $839,950 | |
| 24766 E 41st Avenue | 4bd 2ba 1,806 sqft | $519,950 |
Quick Move-In Homes provided by Richmond Homes,REcolorado as distributed by MLS GRID
Buildable Plans (11)
| Noble Plan | 3bd 2ba 1,530 sqft | $540,950+ | |
| Coral Plan | 3bd 2.5ba 1,875 sqft | $551,950+ | |
| Alexandrite Plan | 3bd 2ba 1,740 sqft | $551,950+ | |
| Citrine Plan | 3bd 2.5ba 1,964 sqft | $555,950+ | |
| Lapis Plan | 3bd 2.5ba 2,240 sqft | $571,950+ | |
| Arlington Plan | 3bd 2ba 1,970 sqft | $611,950+ | |
| Hemingway Plan | 4bd 2.5ba 2,558 sqft | $677,950+ | |
| Coronado Plan | 3bd 2.5ba 2,770 sqft | $682,950+ | |
| Yorktown Plan | 4bd 2.5ba 2,931 sqft | $730,950+ | |
| Seth Plan | 4bd 2.5ba 3,185 sqft | $744,950+ | |
| Delaney Plan | 2bd 2ba 2,423 sqft | $747,950+ |
Buildable Plans provided by Richmond American
Community Description
The Aurora Highlands masterplan boasts a convenient location near Denver International Airport, new schools, shopping and dining. It also offers close proximity to E-470, I-70, Highlands Creek Park and an exceptional recreation center. Choose from a variety of impressive floor plans, including plans from our contemporary Urban Collection™. It's easy to see why The Aurora Highlands was named Community of the Year by the Denver MAME Awards!
Contact this Building
Office Hours
Sales Office
24193 E 39th Avenue
Aurora, CO 80019
(720) 835-0936
Around this home
Neighborhood Overview

Neighborhood stats provided by third party data sources.
What Locals Say about Green Valley Ranch East
At least 1 Trulia users voted on each feature.

100 % Say there are sidewalks

100 % Say kids play outside

100 % Say yards are well-kept

100 % Say there's wildlife

100 % Say there's holiday spirit

100 % Say car is needed
Sourced by Trulia users. Learn more about our methodology.
LGBTQ Local Legal Protections
LGBTQ Local Legal Protections



Similar Homes You May Like
 NEW CONSTRUCTION
 NEW CONSTRUCTION
 NEW CONSTRUCTION
 NEW CONSTRUCTION
 NEW CONSTRUCTION
 NEW CONSTRUCTION
 NEW CONSTRUCTION
 NEW CONSTRUCTION
 NEW CONSTRUCTION
 NEW CONSTRUCTION
 NEW CONSTRUCTION
 NEW CONSTRUCTION
 NEW CONSTRUCTION
 NEW CONSTRUCTION
 NEW CONSTRUCTION
 NEW CONSTRUCTION
 NEW CONSTRUCTION
 NEW CONSTRUCTION
 NEW CONSTRUCTION
 NEW CONSTRUCTION
 NEW CONSTRUCTION
 NEW CONSTRUCTION
 NEW CONSTRUCTION
 NEW CONSTRUCTION
 NEW CONSTRUCTION
 NEW CONSTRUCTION
 NEW CONSTRUCTION
 NEW CONSTRUCTION
 NEW CONSTRUCTION
 NEW CONSTRUCTION
 NEW CONSTRUCTION
 NEW CONSTRUCTION
 NEW CONSTRUCTION
 NEW CONSTRUCTION
 NEW CONSTRUCTION
 NEW CONSTRUCTION
 NEW CONSTRUCTION
 NEW CONSTRUCTION
 NEW CONSTRUCTION
- NEW CONSTRUCTION
 See more homes for sale inAurora

- Results are loading
Citrine Plan is a buildable plan in The Aurora Highlands. The Aurora Highlands is a new community in Aurora, CO. This buildable plan is a 3 bedroom, 3 bathroom, 1,964 sqft single-family home and was listed by Richmond Homes on Sep 11, 2023. The asking price for Citrine Plan is $555,950.