


$473,900+
 4 Beds
 3 Baths
 2,592 sqft
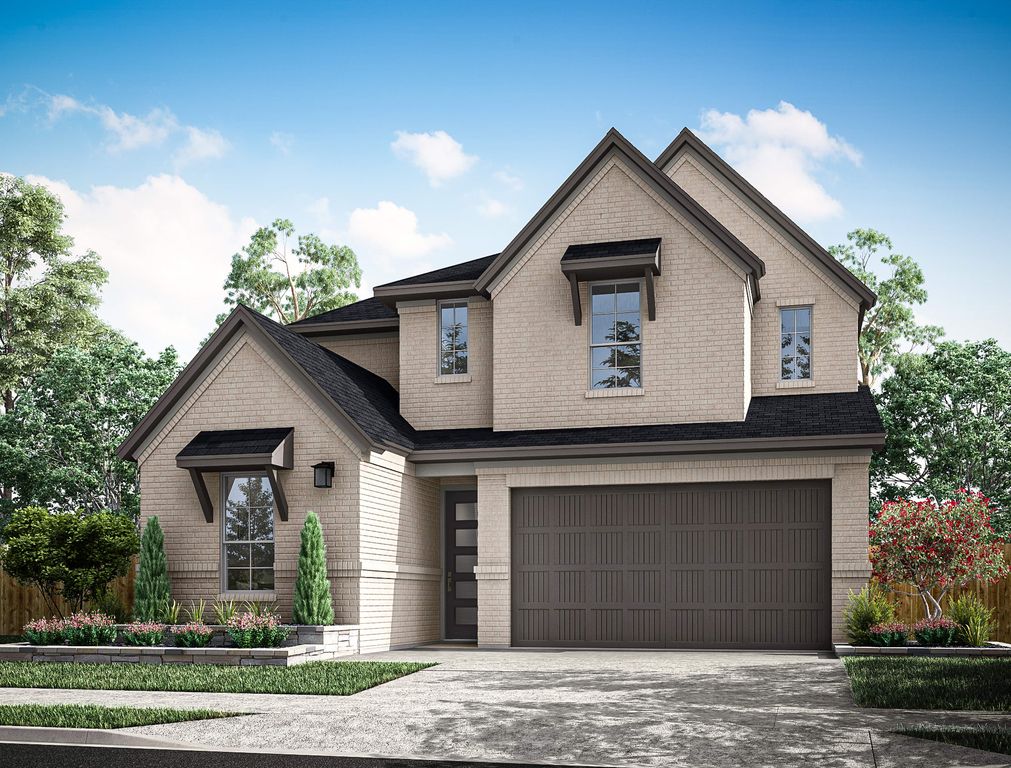
Hawk Plan in The Arbor At Pecan Ridge by Tri Pointe Homes, Fulshear, TX 77441
Est. Mortgage $3,317/mo*
Get Pre-QualifiedHome Highlights

Single-Family Home

Built in 2026

$183/sqft

Garage
Local Information
- Map ViewExplore the area around 7530 Sunset Ridge Ln #ABQ8LA.

- Schools1 Preschool School1 Elementary School1 Middle School1 High School

- Shop & Eat

-- mins to
About this House
The foyer and curved staircase set the tone for this two-story design, with a secondary bedroom and full bath near the entry and a private office placed just beyond. The dining area, island kitchen and Great Room form an open gathering space, while the primary suite occupies a quiet rear corner of the first floor. Upstairs, a roomy loft connects two additional bedrooms and a shared bath, with open views to the foyer, dining area and Great Room creating a sense of connection between levels. A laundry room and three-bay garage round out the base layout.
Additional Plan Included Options Below!
Additional Plan Included Options Below!
Contact this Building
Home Details for 7530 Sunset Ridge Ln #ABQ8LA

|
|---|
Levels, Entrance, & Accessibility Stories: 2 |

|
|---|
Year Built Year Built: 2026 |
Property Type / Style Property Type: Single Family HomeArchitecture: House |

|
|---|
Parking & Garage GarageParking Spaces: 3Parking: Garage |

|
|---|
Price Price Per Sqft: $183 |

|
|---|
All New Homes in The Arbor At Pecan Ridge
Quick Move-in Homes (11)
| 32139 Sky Branch Dr | 4bd 3ba 2,558 sqft | $429,909 | |
| 32154 Sky Branch Dr | 4bd 3ba 2,800 sqft | $438,807 | |
| 32143 Sky Branch Dr | 4bd 3ba 2,799 sqft | $478,950 | |
| 31906 Wind Ridge Dr | 4bd 3ba 3,124 sqft | $479,890 | |
| 32151 Sky Branch Dr | 4bd 3ba 2,558 sqft | $489,081 | |
| 32138 Sky Branch Dr | 4bd 3ba 2,800 sqft | $489,905 | |
| 32147 Sky Branch Dr | 4bd 3ba 2,785 sqft | $495,986 | |
| 7910 Oakside Ct | 4bd 3ba 2,800 sqft | $499,485 | |
| 32171 Sky Branch Dr | 4bd 3ba 2,799 sqft | $499,493 | |
| 32175 Sky Branch Dr | 4bd 3ba 2,785 sqft | $546,155 | |
| 32167 Sky Branch Dr | 4bd 3ba 3,289 sqft | $590,693 |
Quick Move-In Homes provided by HAR
Buildable Plans (8)
| Starling Plan | 4bd 2ba 2,391 sqft | $441,900+ | |
| Falcon Plan | 4bd 3ba 2,558 sqft | $457,900+ | |
| Longspur Plan | 4bd 3ba 2,561 sqft | $465,900+ | |
| Hawk Plan | 4bd 3ba 2,592 sqft | $473,900+ | |
| Whimbrel Plan | 4bd 3ba 2,688 sqft | $479,900+ | |
| Verdin Plan | 4bd 3ba 2,976 sqft | $498,900+ | |
| Downy Plan | 4bd 3ba 2,875 sqft | $503,900+ | |
| Goldeneye Plan | 4bd 3ba 2,972 sqft | $508,900+ |
Buildable Plans provided by Tri Pointe Homes
Community Description
This tucked-away, tranquil community in Fulshear, TX features one- and two-story 50' homesites with open-concept layouts, ample flex space, and covered outdoor living-perfect for enjoying scenic views and comfortable, modern family living.
Contact this Building
Office Hours
Sales Office
7530 Sunset Ridge Lane
Fulshear, TX 77441
Mon-Sat 10am-6pm; Sun 12pm-6pm
Around this home
The GreatSchools Rating compares schools on a variety of school quality indicators including test scores, college readiness, equity and more. Learn more.

What Locals Say about Fulshear
At least 19 Trulia users voted on each feature.

100 % Say car is needed

96 % Say yards are well-kept

95 % Say there's holiday spirit

90 % Say parking is easy

90 % Say people would walk alone at night

89 % Say there's wildlife

89 % Say it's dog friendly

88 % Say it's quiet

84 % Say kids play outside

79 % Say they plan to stay for at least 5 years

71 % Say neighbors are friendly

70 % Say there are community events

68 % Say streets are well-lit

60 % Say there are sidewalks

27 % Say it's walkable to restaurants

26 % Say it's walkable to grocery stores
Sourced by Trulia users. Learn more about our methodology.
LGBTQ Local Legal Protections
LGBTQ Local Legal Protections



Similar Homes You May Like
 NEW CONSTRUCTION
 NEW CONSTRUCTION
 NEW - 3 HRS AGONEW CONSTRUCTIONTri Pointe Homes
 NEW CONSTRUCTION
 NEW CONSTRUCTION
 NEW CONSTRUCTIONTri Pointe Homes
 NEW CONSTRUCTION
 NEW CONSTRUCTION
 NEW CONSTRUCTION
 NEW CONSTRUCTION
 NEW CONSTRUCTION
- NEW CONSTRUCTION
 NEW CONSTRUCTION
 NEW CONSTRUCTION
 NEW CONSTRUCTION
 NEW CONSTRUCTION0.25 ACRESTri Pointe Homes
 NEW CONSTRUCTION
 NEW CONSTRUCTION
 NEW CONSTRUCTION
- NEW CONSTRUCTION
 NEW CONSTRUCTION
 NEW CONSTRUCTION
 NEW CONSTRUCTION
 NEW CONSTRUCTION
 NEW CONSTRUCTION
- NEW CONSTRUCTION
 NEW CONSTRUCTION
 NEW CONSTRUCTION
 NEW CONSTRUCTION
 NEW CONSTRUCTION
- NEW CONSTRUCTION
 NEW CONSTRUCTION
- NEW CONSTRUCTION
 NEW CONSTRUCTION
- NEW CONSTRUCTION
 NEW CONSTRUCTION
 NEW CONSTRUCTION
- NEW CONSTRUCTION
 NEW CONSTRUCTION0.3 ACRESTri Pointe Homes
 See more homes for sale inFulshear


- Results are loading
Hawk Plan is a buildable plan in The Arbor At Pecan Ridge. The Arbor At Pecan Ridge is a new community in Fulshear, TX. This buildable plan is a 4 bedroom, 3 bathroom, 2,592 sqft single-family home and was listed by TRI Pointe Homes on Aug 1, 2025. The asking price for Hawk Plan is $473,900.