


$499,999+
 6 Beds
 4 Baths
 3,230 sqft
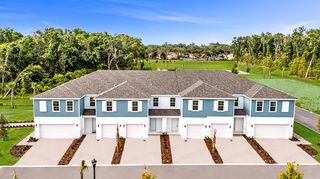
Sims 3-Car Plan in Taylor Ridge by Trinity Family Builders, Deland, FL 32724
Est. Mortgage $3,453/mo*
Get Pre-QualifiedHome Highlights

Single-Family Home

Built in 2026

$155/sqft

3 Car Garage
Local Information
- Map ViewExplore the area around 1275 Armstrong Land Ct #IM2TBM.

- Schools2 Preschool Schools1 Elementary School1 Middle School1 High School

- Shop & Eat

-- mins to
About this House
The Sims by Trinity Family Builders is an exceptional new construction home offering 6 bedrooms, 4 full bathrooms, and 3,230 square feet of thoughtfully designed living space across two stories, available in multiple Central Florida communities. Designed with growing families and modern lifestyles in mind, this spacious floor plan features an open-concept kitchen that flows seamlessly into a generous family room, creating the ideal setting for both everyday living and effortless entertaining. An optional kitchen nook adds a charming breakfast spot, perfect for morning routines and casual family meals. The first floor also offers an optional half bath upgrade, adding everyday convenience for guests and family alike. A first-floor guest bedroom with its own full bath makes this layout especially well-suited for multi-generational living, providing in-laws, grandparents, or extended family members with their own private and comfortable space without ever needing to navigate the stairs. Upstairs, a versatile gathering room provides additional flex space for relaxation, a playroom, or a media lounge, while the upstairs laundry room adds practical ease to daily life. The expansive primary suite is a true retreat, complete with a Trinity Luxury shower in the ensuite bath for a spa-inspired experience and for those looking to personalize their space, the primary bedroom includes an upgrade option that can be transformed into a private gym, an expansive walk-in closet, a hobby ro...
Contact this Building
Home Details for 1275 Armstrong Land Ct #IM2TBM

|
|---|
Heating & Cooling Heating: Heat PumpAir ConditioningCooling System: Central AirHeating Fuel: Heat Pump |
Levels, Entrance, & Accessibility Stories: 2 |
Interior Details Number of Rooms: 1Types of Rooms: Walk In Closets |

|
|---|
Year Built Year Built: 2026 |
Property Type / Style Property Type: Single Family HomeArchitecture: House |

|
|---|
Parking & Garage Parking Spaces: 3Parking: Attached |

|
|---|
Price Price Per Sqft: $155 |
All New Homes in Taylor Ridge
Buildable Plans (7)
| Bradlee Plan | 4bd 2.5ba 2,207 sqft | $439,999+ | |
| Kennedy 3-Car Plan | 4bd 3ba 2,290 sqft | $449,999+ | |
| Lopez 3-Car Plan | 5bd 3ba 2,755 sqft | $489,999+ | |
| Sims 3-Car Plan | 6bd 4ba 3,230 sqft | $499,999+ | |
| Lennox Plan | 6bd 4.5ba 3,734 sqft | $534,999+ | |
| Sullivan Plan | 5bd 3.5ba 4,067 sqft | $554,999+ | |
| Theodore Plan | 5bd 3.5ba 4,418 sqft | $584,999+ |
Buildable Plans provided by Trinity Family Builders
Community Description
Taylor Ridge in DeLand, Florida by Trinity Family Builders is a new construction community in Central Florida offering spacious single-family homes designed for modern living, with open-concept layouts, energy-efficient features, and flexible floor plans including multigenerational options on 60-foot wide oversized homesites. Located just minutes from Downtown DeLand, Blue Spring State Park, and major highways like I-4, Taylor Ridge provides convenient access to Orlando while maintaining a quieter setting with more space, natural surroundings, and select waterfront homesites. Taylor Ridge also stands out among new homes in DeLand, FL with no CDD fees, giving homeowners lower monthly costs and long-term savings. Residents enjoy a thoughtfully planned neighborhood with walkways, outdoor exercise stations, a tot lot, dog park, play field, and a covered gathering area with grills and picnic tables, creating opportunities for both relaxation and connection. With top-rated schools nearby including Freedom Elementary School, DeLand Middle School, and DeLand High School, along with proximity to shopping, dining, and everyday essentials, this community is ideal for families, professionals, first-time buyers, and those seeking flexible living arrangements. Coming soon with pre-sales beginning this summer, Taylor Ridge offers an opportunity to get in early, and buyers can visit the nearby Trinity Gardens community for more information and a firsthand look at available floor plans and finishes. Positioned just minutes away, this location combines the benefits of a growing area with established conveniences, delivering a well-rounded lifestyle centered on accessibility, comfort, and modern Central Florida living.
Contact this Building
Office Hours
Sales Office
1275 Armstrong Land Court
DeLand, FL 32724
Visit our nearby community, Trinity Gardens. 2018 Beevalley Way, DeLand, FL 32724
Around this home
What Locals Say about Deland
At least 393 Trulia users voted on each feature.

86 % Say car is needed

80 % Say parking is easy

79 % Say it's dog friendly

79 % Say yards are well-kept

76 % Say there's holiday spirit

70 % Say it's quiet

58 % Say there are sidewalks

58 % Say people would walk alone at night

56 % Say kids play outside

55 % Say they plan to stay for at least 5 years

54 % Say there's wildlife

53 % Say neighbors are friendly

48 % Say streets are well-lit

37 % Say it's walkable to grocery stores

34 % Say it's walkable to restaurants

28 % Say there are community events
Sourced by Trulia users. Learn more about our methodology.
LGBTQ Local Legal Protections
LGBTQ Local Legal Protections



Similar Homes You May Like
 NEW CONSTRUCTION
 NEW CONSTRUCTION
 NEW CONSTRUCTION
 NEW CONSTRUCTION
- NEW CONSTRUCTION
 NEW CONSTRUCTION
- NEW CONSTRUCTION
- NEW CONSTRUCTION
 NEW CONSTRUCTION
 NEW CONSTRUCTION
 NEW CONSTRUCTION
 NEW CONSTRUCTION
 NEW CONSTRUCTION
 NEW CONSTRUCTION
 NEW CONSTRUCTION
 NEW CONSTRUCTION
 NEW CONSTRUCTION
 NEW CONSTRUCTION
 NEW CONSTRUCTION
 NEW CONSTRUCTION
 NEW CONSTRUCTION
 NEW CONSTRUCTIONKELLER WILLIAMS ADVANTAGE REALTY
 NEW CONSTRUCTION
 NEW CONSTRUCTION
 OPEN SAT, 11-5PMNEW CONSTRUCTION
 NEW CONSTRUCTION
 NEW CONSTRUCTION
- NEW CONSTRUCTION
 NEW CONSTRUCTION
- NEW CONSTRUCTION
 NEW CONSTRUCTION
 NEW CONSTRUCTION
 NEW CONSTRUCTION
 NEW CONSTRUCTION
- NEW CONSTRUCTION
 NEW CONSTRUCTION
 NEW CONSTRUCTION
 NEW CONSTRUCTION
 NEW CONSTRUCTION
 NEW CONSTRUCTION$495,990+5 bd4.5 ba3,807 sqftZircon Plan in Legends Preserve - Reserve Series,
Daytona Beach, FL 32124 See more homes for sale inDeland

- Results are loading
Sims 3-Car Plan is a buildable plan in Taylor Ridge. Taylor Ridge is a new community in Deland, FL. This buildable plan is a 6 bedroom, 4 bathroom, 3,230 sqft single-family home and was listed by Trinity Family Builders on Aug 5, 2026. The asking price for Sims 3-Car Plan is $499,999.