


$1,338,900+
Original price: $1,306,900
 3 Beds
 2.5 Baths
 2,959 sqft
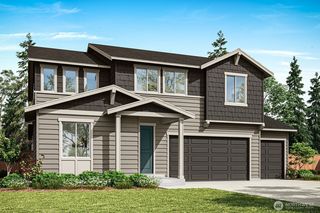
The Shasta Plan in Tall Timber by Garrette Homes, Poulsbo, WA 98370
Est. Mortgage $8,354/mo*
Get Pre-QualifiedHome Highlights

Single-Family Home

Built in 2026

$452/sqft

Garage
Local Information
- Map ViewExplore the area around 20320 Ammon Ln NW #ZHMBPX.

- Schools1 Preschool School1 Elementary School1 Middle School1 High School

- Shop & Eat

-- mins to
About this House
The Shasta home plan is a beautifully designed single-level home offering 2,959 square feet of spacious living, with 3 to 4 bedrooms and 2.5 to 3 bathrooms. With its thoughtful layout, open-concept design, and flexible options, the Shasta provides the perfect balance of elegance, comfort, and everyday functionality. As you approach the home, a welcoming front porch sets the tone for what's inside. Upon entry, you're greeted by a spacious foyer with a stunning dining room on one side and access to a large den on the other, perfect for a home office, study, or flex space. For added versatility, the den can be converted into a fourth bedroom with a full bathroom, making it ideal for guests or multi-generational living. The dining room connects to the main living area and kitchen through a convenient butler's pantry, adding both style and functionality. Just beyond, the home opens into the expansive great room, featuring 12-foot ceilings and large windows that flood the space with natural light. An optional 12-foot sliding glass door provides direct access to the included covered patio, creating an effortless connection between indoor and outdoor living. Just off the great room, you'll find a powder room as well as the primary suite, which is thoughtfully positioned for privacy and comfort. The suite features abundant natural light, with the option to add a sliding glass door for direct backyard access. The primary bath includes a walk-in shower, soaking tub, and a large...
Contact this Building
Home Details for 20320 Ammon Ln NW #ZHMBPX

|
|---|
Levels, Entrance, & Accessibility Stories: 1 |
Interior Details Number of Rooms: 1Types of Rooms: Walk In Closets |
Fireplace & Spa Fireplace |

|
|---|
Year Built Year Built: 2026 |
Property Type / Style Property Type: Single Family HomeArchitecture: House |

|
|---|
Parking & Garage GarageParking Spaces: 3Parking: Garage |

|
|---|
Price Price Per Sqft: $452 |
All New Homes in Tall Timber
Quick Move-in Homes (4)
| Lot 7 Tall Timber Dr NW | 3bd 2.5ba 2,959 sqft | $1,338,900 | |
| Lot 1 Tall Timber Dr NW | 3bd 3.5ba 4,190 sqft | $1,577,900 | |
| Lot 2 Tall Timber Dr NW | 4bd 4.5ba 4,525 sqft | $1,613,900 | |
| Lot 8 Tall Timber Dr NW | 3bd 3.5ba 4,190 sqft | $1,613,900 |
Quick Move-In Homes provided by Garrette Homes
Buildable Plans (3)
| The Shasta Plan | 3bd 2.5ba 2,959 sqft | $1,338,900+ | |
| The Palisade Plan | 3bd 3.5ba 4,190 sqft | $1,577,900+ | |
| The Shasta XXL Multi-Gen Plan | 4bd 4.5ba 4,525 sqft | $1,613,900+ |
Buildable Plans provided by Garrette Homes
Community Description
NOW SELLING! Tall Timber in Poulsbo, WA Discover a rare opportunity to own acreage just minutes from the heart of Poulsbo. This exclusive community features only eight thoughtfully positioned five-acre homesites, each offering a private, wooded setting that feels worlds away-yet keeps you incredibly close to everything you need. These expansive homesites are designed for flexibility and lifestyle. With ample space for shops, accessory dwelling units (ADUs), and our collection of sprawling rambler floor plans, you can create a property that truly reflects how you want to live. Whether you're looking for room to spread out, entertain, or simply enjoy the quiet of the Pacific Northwest, this community delivers. What makes this offering truly exceptional is the combination of size, usability, and location. It's rare to find five acres of peaceful, wooded land that still puts you just five minutes from charming downtown Poulsbo, major shopping, dining, and easy freeway access. Here, you don't have to choose between privacy and convenience-you get both.
Contact this Building
Office Hours
Sales Office
5705 Cougar Prowl Run NW
Bremerton, WA 98312
Saturday & Sunday 11am to 6pm or by appointment
(Closed Thursday & Friday)
Around this home
What Locals Say about Poulsbo
At least 104 Trulia users voted on each feature.

94 % Say it's dog friendly

85 % Say car is needed

84 % Say parking is easy

82 % Say yards are well-kept

75 % Say kids play outside

71 % Say there's holiday spirit

69 % Say people would walk alone at night

68 % Say it's quiet

66 % Say there's wildlife

61 % Say neighbors are friendly

55 % Say streets are well-lit

52 % Say they plan to stay for at least 5 years

51 % Say there are sidewalks

41 % Say there are community events

38 % Say it's walkable to grocery stores

33 % Say it's walkable to restaurants
Sourced by Trulia users. Learn more about our methodology.
LGBTQ Local Legal Protections
LGBTQ Local Legal Protections



Similar Homes You May Like
 NEW CONSTRUCTION
 NEW CONSTRUCTION
 NEW CONSTRUCTION
 NEW CONSTRUCTION
 NEW CONSTRUCTION
 NEW CONSTRUCTION0.95 ACRES
 NEW CONSTRUCTION
 NEW CONSTRUCTION
 NEW CONSTRUCTION
- NEW CONSTRUCTION
 NEW CONSTRUCTION
 NEW CONSTRUCTION
- NEW CONSTRUCTION0.98 ACRES
 NEW CONSTRUCTION
 NEW CONSTRUCTIONNWMLS as distributed by MLS GRID
 NEW CONSTRUCTION
 0.9 ACRESNWMLS as distributed by MLS GRID
 NEW CONSTRUCTION
- NEW CONSTRUCTION
 OPEN SAT, 1-3PMNEW CONSTRUCTIONNWMLS as distributed by MLS GRID
 NEW CONSTRUCTION
 OPEN SUN, 11-5PMNEW CONSTRUCTION5.45 ACRESNWMLS as distributed by MLS GRID
 NEW CONSTRUCTION
 NEW CONSTRUCTION
 NEW CONSTRUCTION0.35 ACRESNWMLS as distributed by MLS GRID
 NEW CONSTRUCTIONNWMLS as distributed by MLS GRID
 0.34 ACRESNWMLS as distributed by MLS GRID
 NEW CONSTRUCTION0.95 ACRESNWMLS as distributed by MLS GRID
 NEW CONSTRUCTION
- NEW CONSTRUCTION
 NEW CONSTRUCTION
 OPEN SAT, 1-4PMNEW CONSTRUCTIONNWMLS as distributed by MLS GRID
 OPEN WED, 11-4PMNEW CONSTRUCTIONNWMLS as distributed by MLS GRID
 OPEN WED, 11-4PMNEW CONSTRUCTIONNWMLS as distributed by MLS GRID
 NEW CONSTRUCTION
 OPEN WED, 11-4PMNEW CONSTRUCTIONNWMLS as distributed by MLS GRID
 NEW CONSTRUCTION2.99 ACRESNWMLS as distributed by MLS GRID
 NEW CONSTRUCTION
 NEW CONSTRUCTIONNWMLS as distributed by MLS GRID
 5.13 ACRESNWMLS as distributed by MLS GRID
 See more homes for sale inPoulsbo

- Results are loading
The Shasta Plan is a buildable plan in Tall Timber. Tall Timber is a new community in Poulsbo, WA. This buildable plan is a 3 bedroom, 3 bathroom, 2,959 sqft single-family home and was listed by Garrette Homes on Aug 12, 2026. The asking price for The Shasta Plan is $1,338,900.