


Comal Plan in Tabor Ranch by CastleRock Communities
Ponder, TX 76259
 3 Beds
 2 Baths
 1,604 sqft
3 Beds
2 Baths
1,604 sqft
Home Highlights

Parking
Garage

Price/Sqft
$193

Listed
45 days ago
Local Information
- Map ViewExplore the area around Model Coming Soon #EQE8D6.

- Schools1 Preschool School1 Elementary School1 Middle School1 High School

- Shop & Eat

-- mins to
About this House
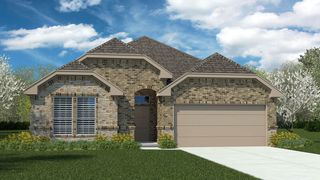
The Comal floor plan is a well-designed, three-bedroom and two-bathroom home that has a ton of character. The exterior of the home is a beautiful brick structure, with the option to swap the brick for stone. Upon entry, you are greeted by the combined flex space and family room. The flex space allows for either a fourth bedroom, a private study, a formal dining area, a quaint game room, or anything your heart desires. The spacious kitchen/breakfast area and massive family room are perfect for entertaining gatherings of any size! On the right side of the home, you are met with the walk-in utility room with access to your two-car garage, along with the second and third bedrooms. Residing in the middle of the two bedrooms is the full secondary bathroom complete with a shower/bathtub enclosure, single vanity, and a linen closet. Facing the large family room is the extensive kitchen and breakfast area boasting sleek granite countertops, flat-panel birch cabinets, industry-leading appliances, and an undermount stainless steel sink with a ceramic tile backsplash. Do you wish to be able to relax in your backyard while being protected from the weather? Opt to include an exclusive covered patio! Next to the breakfast/kitchen combination area are two more linen closets, and the entry to your Master bedroom and bathroom with a huge walk-in closet. Retreat to your master bathroom that includes the option of double vanities, a shower/bathtub enclosure, and an additional linen closet. If...
Contact this Building
Home Details for Model Coming Soon #EQE8D6

|
|---|
Levels, Entrance, & Accessibility Stories: 1 |
Interior Details Number of Rooms: 1Types of Rooms: Walk In Closets |

|
|---|
Year Built Year Built: 2026 |
Property Type / Style Property Type: Single Family HomeArchitecture: House |

|
|---|
Parking & Garage GarageParking Spaces: 2Parking: Garage |

|
|---|
Price Price Per Sqft: $193 |

|
|---|
All New Homes in Tabor Ranch
Buildable Plans (9)
| Frio Plan | 3bd 2ba 1,362 sqft | $295,990+ | |
| Comal Plan | 3bd 2ba 1,604 sqft | $308,990+ | |
| Aquila Plan | 3bd 2ba 1,772 sqft | $318,990+ | |
| Pedernales Plan | 4bd 2ba 1,800 sqft | $319,990+ | |
| Sabine Plan | 3bd 2ba 1,915 sqft | $332,990+ | |
| Blanco Plan | 4bd 2.5ba 2,280 sqft | $351,990+ | |
| Rio Grande Plan | 4bd 2.5ba 2,507 sqft | $357,990+ | |
| Trinity Plan | 4bd 2.5ba 2,513 sqft | $365,990+ | |
| Concho Plan | 4bd 3.5ba 2,817 sqft | $377,990+ |
Buildable Plans provided by CastleRock Communities
Community Description
CastleRock Communities is coming soon to Tabor Ranch, a single-family new home community located in Ponder, TX. Pricing starts in the $300s and floorplans range from approximately 1,362-2,817 square feet featuring 3 to 4 bedrooms, 2 to 3.5 bathrooms, and 2 car garages. This community offers a peaceful small-town atmosphere while granting easy access to Highway 380, I-35W, and nearby Denton. The Dallas-Fort Worth metroplex is nearby, making major employment, shopping, and dining options within an hour's reach. Resort-style amenities like a water park with a lazy river and a beach-entry pool, as well as hike and bike trails, make it easy to stay connected and outdoors. School-aged residents in this community will be zoned to Ponder ISD. Join our Interest List to stay updated on this community!
Contact this Building
Office Hours
Sales Office
Model Coming Soon
Ponder, TX 76259
(817) 383-6448
Model Coming Soon
Around this home
What Locals Say about Ponder
At least 3 Trulia users voted on each feature.

100 % Say there are sidewalks

88 % Say car is needed

88 % Say it's dog friendly

75 % Say yards are well-kept

75 % Say kids play outside

71 % Say parking is easy

67 % Say people would walk alone at night

67 % Say streets are well-lit

53 % Say neighbors are friendly

50 % Say there's holiday spirit

44 % Say there are community events

40 % Say they plan to stay for at least 5 years

33 % Say it's walkable to grocery stores

29 % Say it's quiet

29 % Say there's wildlife

29 % Say it's walkable to restaurants
Sourced by Trulia users. Learn more about our methodology.
LGBTQ Local Legal Protections
LGBTQ Local Legal Protections



Similar Homes You May Like
 NEW CONSTRUCTION
 NEW CONSTRUCTION
 NEW CONSTRUCTION
 NEW CONSTRUCTION
 NEW CONSTRUCTION
 NEW CONSTRUCTION
 NEW CONSTRUCTION
 NEW CONSTRUCTION
 NEW CONSTRUCTION
 NEW CONSTRUCTION
 NEW CONSTRUCTION
 NEW CONSTRUCTION
 NEW CONSTRUCTION
- NEW CONSTRUCTION

 NEW CONSTRUCTION
 NEW CONSTRUCTION
 NEW CONSTRUCTION
 NEW CONSTRUCTION
 NEW CONSTRUCTION
 NEW CONSTRUCTION
 NEW CONSTRUCTION
 NEW CONSTRUCTION
 NEW CONSTRUCTION
 NEW CONSTRUCTION
 NEW CONSTRUCTION
 NEW CONSTRUCTION
 NEW CONSTRUCTION
 NEW CONSTRUCTION
 NEW CONSTRUCTION
 NEW CONSTRUCTION
 NEW CONSTRUCTION
 NEW CONSTRUCTION
 NEW CONSTRUCTION
 NEW CONSTRUCTION
 NEW CONSTRUCTION
 NEW CONSTRUCTION
 NEW CONSTRUCTION
- NEW CONSTRUCTION
 See more homes for sale inPonder

- Results are loading
Comal Plan is a buildable plan in Tabor Ranch. Tabor Ranch is a new community in Ponder, TX. This buildable plan is a 3 bedroom, 2 bathroom, 1,604 sqft single-family home and was listed by Castlerock Communities on Jul 6, 2026. The asking price for Comal Plan is $308,990.