


$333,900+
 3 Beds
 2.5 Baths
 2,473 sqft
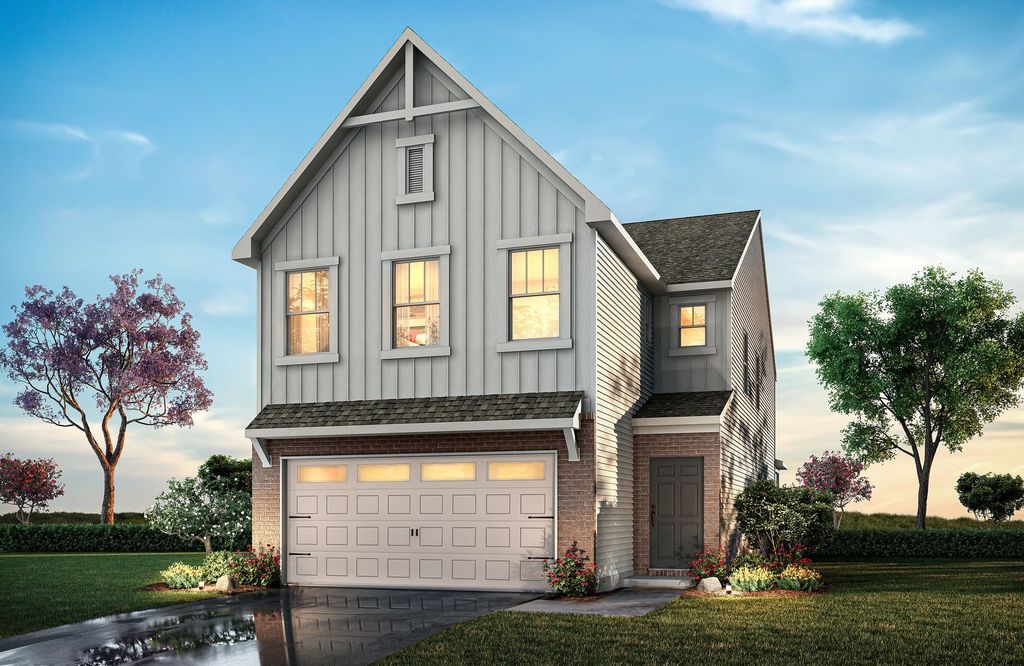
Abigale Plan in Swaim Meadows by True Homes, Winston Salem, NC 27127
Est. Mortgage $2,097/mo*
Get Pre-QualifiedHome Highlights

Single-Family Home

Built in 2026

$135/sqft
Local Information
- Map ViewExplore the area around 1922 Swaim Rd #2H86D5.

- Schools1 Preschool School1 Elementary School1 Middle School1 High School

- Shop & Eat

-- mins to
About this House
Discover the Abigale, a versatile two-story floorplan ranging in size from 2,473 square feet, offering the flexibility of 3-5 bedrooms and 2.5-3 bathrooms to accommodate diverse family needs. This floorplan provides ample space for comfortable living, catering to smaller or larger families alike. On the First Floor, the Abigale opens with an inviting open-concept design that seamlessly integrates the Kitchen, Dining area, and Living Room, perfect for hosting friends and family. Additional features on the First Floor include a Sunroom and Study, providing ample space, and a 2-car garage for ample parking and storage. The Second Floor offers 2 Bedrooms, a Bathroom, a Laundry room, and a Game Room, providing plenty of living space. The Primary Suite showcases a spacious Primary Bathroom and a Walk-in Closet tailored for the homeowner's convenience. The Abigale design is highly adaptable, with various customization options to align with your personal preferences. Create a home that suits your lifestyle and family dynamics, tailoring it with your choice of features and finishes, making the Abigale your perfect space to call home. Whether you're a growing family or seeking extra room for guests or a home office, the Abigale floorplan offers the perfect balance of comfort, style, and functionality of a semi-custom home.
Contact this Building
Home Details for 1922 Swaim Rd #2H86D5

|
|---|
Levels, Entrance, & Accessibility Stories: 2 |

|
|---|
Year Built Year Built: 2026 |
Property Type / Style Property Type: Single Family HomeArchitecture: House |

|
|---|
Price Price Per Sqft: $135 |
All New Homes in Swaim Meadows
Quick Move-in Homes (1)
| 1893 Latchkey Dr #17 | 5bd 3ba 2,982 sqft | $397,625 |
Quick Move-In Homes provided by Triad MLS
Buildable Plans (13)
| Amelia Plan | 3bd 2.5ba 1,557 sqft | $267,900+ | |
| Sienna Plan | 3bd 2.5ba 1,780 sqft | $278,900+ | |
| Canterbury Plan | 3bd 2ba 1,140 sqft | $288,900+ | |
| Lido Plan | 3bd 2.5ba 1,544 sqft | $302,900+ | |
| Aria Plan | 3bd 2.5ba 1,603 sqft | $304,900+ | |
| Knox Plan | 3bd 2.5ba 1,819 sqft | $313,900+ | |
| Elise Plan | 5bd 3ba 2,717 sqft | $318,900+ | |
| Hudson Plan | 3bd 2.5ba 2,069 sqft | $322,900+ | |
| Somerset Plan | 3bd 2.5ba 2,267 sqft | $328,900+ | |
| Abigale Plan | 3bd 2.5ba 2,473 sqft | $333,900+ | |
| Cora Plan | 4bd 2.5ba 2,742 sqft | $339,900+ | |
| Jasper Plan | 3bd 2ba 2,452 sqft | $340,900+ | |
| Gideon Plan | 3bd 2.5ba 2,970 sqft | $362,900+ |
Buildable Plans provided by True Homes
Community Description
Contact this Building
Office Hours
Sales Office
1922 Swaim Road
Winston Salem, NC 27127
Mon-Fri 12pm-6pm; Sat: 10am-6pm; Sun: 1pm-6pm
Around this home
What Locals Say about Winston-Salem
This October
Trick-or-Treat Score
Built from what locals say about this neighborhood.- 72% say there's holiday spirit
- 52% say neighbors are friendly
- 47% say there are sidewalks
Trulia Trick or TreatStart Ghost Hunt
At least 1046 Trulia users voted on each feature.

86 % Say car is needed

80 % Say parking is easy

79 % Say it's dog friendly

74 % Say yards are well-kept

72 % Say there's holiday spirit

64 % Say kids play outside

62 % Say it's quiet

55 % Say people would walk alone at night

53 % Say streets are well-lit

52 % Say neighbors are friendly

49 % Say there's wildlife

48 % Say they plan to stay for at least 5 years

47 % Say there are sidewalks

41 % Say it's walkable to grocery stores

35 % Say it's walkable to restaurants

28 % Say there are community events
Sourced by Trulia users. Learn more about our methodology.
LGBTQ Local Legal Protections
LGBTQ Local Legal Protections



Similar Homes You May Like
 NEW CONSTRUCTION
 NEW CONSTRUCTION
- NEW CONSTRUCTION
- NEW CONSTRUCTION
- NEW CONSTRUCTION
 NEW CONSTRUCTION
- NEW CONSTRUCTION
- NEW CONSTRUCTION
- NEW CONSTRUCTION
 NEW CONSTRUCTION
- NEW CONSTRUCTION
- NEW CONSTRUCTION
- NEW CONSTRUCTION
 NEW CONSTRUCTION
- NEW CONSTRUCTION
- NEW CONSTRUCTION
 NEW CONSTRUCTION$352,900+3 bd2.5 ba1,626 sqftCharlotte Plan in True Homes Build OYL - Triad,
Winston Salem, NC 27127 NEW CONSTRUCTION
- NEW CONSTRUCTION
- NEW CONSTRUCTION
- NEW CONSTRUCTION
 NEW CONSTRUCTION
- NEW CONSTRUCTION
 NEW CONSTRUCTION
 NEW CONSTRUCTION
- NEW CONSTRUCTION
 NEW CONSTRUCTION
- NEW CONSTRUCTION
 OPEN MON, 10-2PM
 NEW CONSTRUCTION
- NEW CONSTRUCTION
 NEW CONSTRUCTION
- NEW CONSTRUCTION
 NEW CONSTRUCTION
- NEW CONSTRUCTION
- NEW CONSTRUCTION
- NEW CONSTRUCTION
 NEW CONSTRUCTION
- NEW CONSTRUCTION
- NEW CONSTRUCTION
 See more homes for sale inWinston Salem

- Results are loading
Abigale Plan is a buildable plan in Swaim Meadows. Swaim Meadows is a new community in Winston Salem, NC. This buildable plan is a 3 bedroom, 3 bathroom, 2,473 sqft single-family home and was listed by True Homes on Sep 4, 2026. The asking price for Abigale Plan is $333,900.