


$269,990+
 3 Beds
 2 Baths
 1,434 sqft
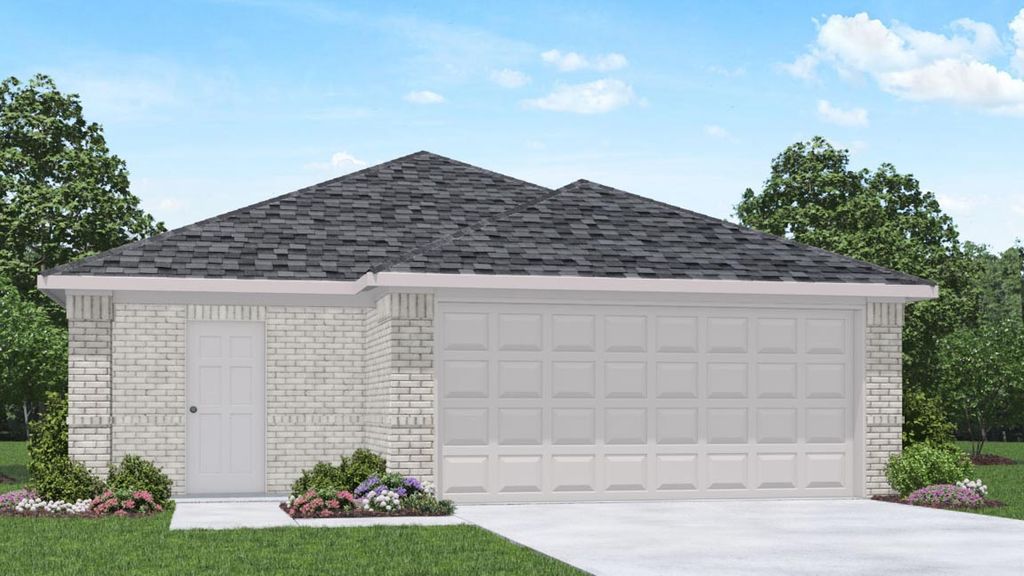
Caprock Plan in Sunterra Lakes by D.R. Horton, Brookshire, TX 77423
Est. Mortgage $1,844/mo*
Get Pre-QualifiedHome Highlights

Single-Family Home

Built in 2026

$188/sqft

Garage
Local Information
- Map ViewExplore the area around 4016 Shimmer Sol Dr #TQB9QF.

- Schools1 Preschool School2 Elementary Schools1 Middle School1 High School

- Shop & Eat

-- mins to
About this House
You have arrived at the Caprock Plan, located in the Sunterra community. Featuring 2 classic front exteriors, this 3-bedroom, 2-bathroom home also offers 1,435 square feet of living space and a 2-car garage.
A front porch (per plan) welcomes you into the home and opens to the gourmet kitchen which includes quartz counter tops, quality cabinets, stainless steel appliances and an open concept floorplan with the kitchen flowing seamlessly into the dining room and living room.
The main bedroom has an attractive ensuite bathroom that features a quartz vanity countertop and quality cabinetry. Enjoy additional storage with a spacious walk-in closet located off of the primary bathroom.
Your secondary bedrooms all feature quality carpet flooring and a closet, and can be used as bedrooms, offices, work out spaces or other bonus rooms. The possibilities are endless with The Caprock floor plan.
Additional features include sheet vinyl flooring in entry, living room, and all wet areas, and quartz counter tops in all bathrooms. Using one central hub that talks to all the devices in your home, you can control the lights, thermostat and locks, all from your cellular device.
Contact us today and find your home in Sunterra by clicking the text with us button or the request information button.
Contact this Building
Home Details for 4016 Shimmer Sol Dr #TQB9QF

|
|---|
Levels, Entrance, & Accessibility Stories: 1 |

|
|---|
Year Built Year Built: 2026 |
Property Type / Style Property Type: Single Family HomeArchitecture: House |

|
|---|
Parking & Garage GarageParking Spaces: 2Parking: Garage |

|
|---|
Price Price Per Sqft: $188 |

|
|---|
All New Homes in Sunterra Lakes
Quick Move-in Homes (30)
| 5109 Cooper Hawk Dr | 3bd 2ba 1,434 sqft | $239,990 | |
| 1040 Selene Sky Dr | 5bd 2ba 1,884 sqft | $279,990 | |
| 5121 Cooper Hawk Dr | 3bd 2ba 1,424 sqft | $285,990 | |
| 5129 Cooper Hawk Dr | 3bd 2ba 1,489 sqft | $293,990 | |
| 3008 Helios Haven Dr | 3bd 2ba 1,574 sqft | $299,000 | |
| 5101 Cooper Hawk Dr | 3bd 2ba 1,539 sqft | $299,990 | |
| 3041 Ibis Bay Ct | 5bd 5ba 2,129 sqft | $299,990 | |
| 1148 Selene Sky Dr | 5bd 2ba 1,943 sqft | $299,999 | |
| 2024 Luminous Ln | 5bd 2ba 1,943 sqft | $299,999 | |
| 1060 Selene Sky Dr | 4bd 3ba 2,041 sqft | $316,990 | |
| 4068 Sun Burst Ln | 4bd 2ba 1,680 sqft | $319,000 | |
| 4052 Sun Burst Ln | 4bd 2ba 1,680 sqft | $319,000 | |
| 3033 Helios Haven Dr | 6bd 3ba 2,408 sqft | $319,000 | |
| 4029 Sun Burst Ln | 4bd 2ba 1,778 sqft | $319,990 | |
| 3025 Ibis Bay Ct | 4bd 2.5ba 1,822 sqft | $319,990 | |
| 1116 Selene Sky Dr | 4bd 2.5ba 2,173 sqft | $322,990 | |
| 3044 Helios Haven Dr | 4bd 2ba 1,692 sqft | $322,990 | |
| 4036 Sun Burst Ln | 4bd 3ba 1,823 sqft | $324,000 | |
| 5113 Cooper Hawk Dr | 4bd 2.5ba 2,042 sqft | $324,990 | |
| 1095 Selene Sky Dr | 5bd 2.5ba 2,320 sqft | $326,990 | |
| 2209 Sunflower View St | 4bd 2ba 1,680 sqft | $328,990 | |
| 4056 Sun Burst Ln | 4bd 2ba 1,778 sqft | $329,000 | |
| 3028 Helios Haven Dr | 4bd 3ba 2,041 sqft | $329,990 | |
| 3020 Helios Haven Dr | 4bd 2ba 2,035 sqft | $336,990 | |
| 5117 Cooper Hawk Dr | 4bd 2.5ba 2,331 sqft | $341,990 | |
| 4001 Sun Burst Ln | 4bd 3ba 2,251 sqft | $344,990 | |
| 2205 Sunflower View St | 4bd 2ba 1,778 sqft | $345,990 | |
| 3045 Helios Haven Dr | 4bd 3ba 2,310 sqft | $367,990 | |
| 1068 Selene Sky Dr | 5bd 3ba 2,733 sqft | $379,990 | |
| 4040 Sun Burst Ln | 4bd 2.5ba 2,168 sqft | $334,990 |
Quick Move-In Homes provided by HAR,DR Horton
Buildable Plans (29)
| Caprock Plan | 3bd 2ba 1,434 sqft | $269,990+ | |
| Baylor Plan | 4bd 2ba 1,532 sqft | $278,990+ | |
| Brooke Plan | 3bd 2ba 1,424 sqft | $289,990+ | |
| Caroline Plan | 3bd 2ba 1,489 sqft | $293,990+ | |
| Carson Plan | 5bd 2ba 1,884 sqft | $298,990+ | |
| Diana Plan | 3bd 2ba 1,539 sqft | $299,990+ | |
| Dawson Plan | 5bd 3ba 2,154 sqft | $306,990+ | |
| Bailey Plan | 5bd 2ba 1,943 sqft | $310,990+ | |
| Denton Plan | 3bd 2ba 1,575 sqft | $312,990+ | |
| Glendale Plan | 4bd 2ba 1,692 sqft | $322,990+ | |
| Hanna Plan | 4bd 2.5ba 2,042 sqft | $324,990+ | |
| Jasmine Plan | 4bd 2.5ba 2,182 sqft | $329,990+ | |
| Texas Cali Plan | 4bd 2ba 1,796 sqft | $332,990+ | |
| Camden Plan | 3bd 2ba 1,595 sqft | $333,990+ | |
| Dallas Plan | 6bd 2.5ba 2,408 sqft | $335,990+ | |
| Callahan Plan | 5bd 2.5ba 2,320 sqft | $335,990+ | |
| Renae Plan | 4bd 2.5ba 2,331 sqft | $339,990+ | |
| Easton Plan | 4bd 2ba 1,680 sqft | $340,990+ | |
| Zion Plan | 4bd 2ba 2,035 sqft | $342,990+ | |
| Gaven Plan | 4bd 2ba 1,778 sqft | $345,990+ | |
| Midland Plan | 4bd 3ba 2,173 sqft | $349,990+ | |
| Harris Plan | 4bd 2.5ba 1,823 sqft | $350,990+ | |
| Lakeway Plan | 4bd 3ba 2,041 sqft | $352,990+ | |
| Kendall Plan | 4bd 2.5ba 2,168 sqft | $361,990+ | |
| Perry Plan | 4bd 2.5ba 2,565 sqft | $365,990+ | |
| Mitchell Plan | 4bd 3ba 2,257 sqft | $368,990+ | |
| Naples Plan | 4bd 3ba 2,294 sqft | $375,990+ | |
| Pierce Plan | 4bd 2.5ba 2,336 sqft | $383,990+ | |
| Rosemont Plan | 5bd 3ba 2,733 sqft | $385,990+ |
Buildable Plans provided by D.R. Horton
Community Description
Sunterra Lakes by D.R. Horton is an exciting new master-planned community located in charming Brookshire, Texas, offering the perfect blend of small-town comfort and resort-style living.
Homeowners here will enjoy access to an impressive collection of exotic amenities, including sparkling swimming pools, state-of-the-art playgrounds, pickleball courts, scenic walking trails, and so much more. This community is designed to make every day feel like a getaway. Sunterra Lakes places you just minutes from a variety of local dining favorites, boutique shops, and popular retailers. Nearby Katy Mills Mall and LaCenterra at Cinco Ranch provide endless shopping, dining, and entertainment options.
For family-friendly fun, residents can enjoy Typhoon Texas Waterpark, Mary Jo Peckham Park, or an afternoon exploring nearby farmer's markets and seasonal festivals. Nature lovers will appreciate the community's proximity to parks, fishing spots, and open green spaces perfect for picnics or weekend adventures.
With quick access to I-10, commuting to Katy, The Energy Corridor, or Downtown Houston is convenient, while still returning home to the peaceful charm of Brookshire. Whether you're relaxing by the pool, playing pickleball with neighbors, or enjoying a sunset stroll around the lakes, Sunterra Lakes offers the perfect combination of recreation, convenience, and vibrant community living.
Contact this Building
Office Hours
Sales Office
4016 Shimmer Sol Drive
Brookshire, TX 77423
Around this home
The GreatSchools Rating compares schools on a variety of school quality indicators including test scores, college readiness, equity and more. Learn more.

What Locals Say about Brookshire
This October
Trick-or-Treat Score
Built from what locals say about this neighborhood.- 60% say there's holiday spirit
- 45% say there are community events
- 34% say neighbors are friendly
Trulia Trick or TreatStart Ghost Hunt
At least 16 Trulia users voted on each feature.

94 % Say parking is easy

83 % Say car is needed

71 % Say there's wildlife

65 % Say kids play outside

63 % Say yards are well-kept

60 % Say there's holiday spirit

55 % Say it's dog friendly

53 % Say they plan to stay for at least 5 years

52 % Say it's walkable to grocery stores

46 % Say people would walk alone at night

45 % Say there are community events

38 % Say it's quiet

34 % Say neighbors are friendly

32 % Say there are sidewalks

29 % Say streets are well-lit

28 % Say it's walkable to restaurants
Sourced by Trulia users. Learn more about our methodology.
LGBTQ Local Legal Protections
LGBTQ Local Legal Protections



Similar Homes You May Like
 NEW CONSTRUCTION
 NEW CONSTRUCTION
 NEW CONSTRUCTION
 NEW CONSTRUCTION
 NEW CONSTRUCTION
 NEW CONSTRUCTION
 NEW CONSTRUCTION
 NEW CONSTRUCTION
 NEW CONSTRUCTION
 NEW CONSTRUCTION
 NEW CONSTRUCTION
 NEW CONSTRUCTIOND.R. Horton-Texas, LTD
 NEW CONSTRUCTIOND.R. Horton-Texas, LTD
 NEW CONSTRUCTIOND.R. Horton-Texas, LTD
 NEW CONSTRUCTION
 NEW CONSTRUCTION
 NEW CONSTRUCTION
 NEW CONSTRUCTION
 NEW CONSTRUCTION
 NEW CONSTRUCTIOND.R. Horton-Texas, LTD
 NEW CONSTRUCTIOND.R. Horton-Texas, LTD
 NEW CONSTRUCTIOND.R. Horton-Texas, LTD
 NEW CONSTRUCTIOND.R. Horton-Texas, LTD
 NEW CONSTRUCTIOND.R. Horton-Texas, LTD
 NEW - 2 DAYS AGONEW CONSTRUCTIOND.R. Horton-Texas, LTD
 NEW - 1 DAY AGONEW CONSTRUCTION
 NEW - 20 HRS AGONEW CONSTRUCTION
 NEW - 20 HRS AGONEW CONSTRUCTION
 NEW CONSTRUCTION
 NEW CONSTRUCTION
 NEW CONSTRUCTION
 NEW CONSTRUCTION
 NEW CONSTRUCTIONKeller Williams City View
 NEW CONSTRUCTIONKeller Williams City View
 NEW CONSTRUCTIONKeller Williams City View
 NEW CONSTRUCTIONKeller Williams City View
 NEW CONSTRUCTIONKeller Williams City View
 NEW CONSTRUCTIONKeller Williams City View
 NEW CONSTRUCTIONKeller Williams City View
- NEW CONSTRUCTIONKeller Williams City View
 See more homes for sale inBrookshire

- Results are loading
Caprock Plan is a buildable plan in Sunterra Lakes. Sunterra Lakes is a new community in Brookshire, TX. This buildable plan is a 3 bedroom, 2 bathroom, 1,434 sqft single-family home and was listed by DR Horton on Oct 28, 2026. The asking price for Caprock Plan is $269,990.