



$483,900+
 4 Beds
 2.5 Baths
 2,850 sqft
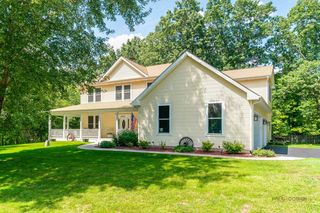
Madison Plan in Sunset Ridge by KLM Builders, Richmond, IL 60071
Est. Mortgage $3,649/mo*
Get Pre-QualifiedHome Highlights

Single-Family Home

Built in 2026

$170/sqft

2 Car Garage
Local Information
- Map ViewExplore the area around Hunt Club Rd #XL0AXO.

- Schools1 Preschool School1 Elementary School1 Middle School1 High School

- Shop & Eat

-- mins to
About this House
2,850 Sq. Ft, 4 Bedrooms, 2.5 Baths, 2 Family Rooms, Plus Den (or optional in-law suite), Basement, 2 or 3-Car Garage
Contact this Building
Home Details for Hunt Club Rd #XL0AXO

|
|---|
Heating & Cooling Heating: Natural Gas, Forced AirAir ConditioningCooling System: Central AirHeating Fuel: Natural Gas |
Levels, Entrance, & Accessibility Stories: 2 |

|
|---|
Year Built Year Built: 2026 |
Property Type / Style Property Type: Single Family HomeArchitecture: House |

|
|---|
Parking & Garage Parking Spaces: 2Parking: Attached |

|
|---|
Price Price Per Sqft: $170 |

|
|---|
All New Homes in Sunset Ridge
Buildable Plans (15)
| McMahon Ranch Plan | 2bd 2ba 1,350 sqft | $383,900+ | |
| Bradshaw Plan | 4bd 2.5ba 2,045 sqft | $416,900+ | |
| Kennedy Ranch Plan | 3bd 2ba 1,500 sqft | $417,900+ | |
| Truman III Plan | 4bd 2.5ba 2,121 sqft | $430,900+ | |
| Marino Ranch Plan | 3bd 2ba 1,570 sqft | $430,900+ | |
| Adams II Ranch Plan | 3bd 2ba 1,753 sqft | $443,900+ | |
| Roosevelt Ranch II Plan | 3bd 2ba 1,910 sqft | $452,900+ | |
| Roosevelt Ranch Plan | 3bd 2ba 1,910 sqft | $452,900+ | |
| Monroe II Plan | 3bd 2.5ba 2,589 sqft | $454,900+ | |
| Adams III Ranch Plan | 3bd 2ba 1,940 sqft | $454,900+ | |
| Lincoln Ranch Plan | 2bd 2ba 1,933 sqft | $459,900+ | |
| Jefferson Plan | 4bd 2.5ba 2,610 sqft | $477,900+ | |
| Madison Plan | 4bd 2.5ba 2,850 sqft | $483,900+ | |
| Dawson Plan | 4bd 2.5ba 2,525 sqft | $540,900+ | |
| Newport Plan | 4bd 2.5ba 2,900 sqft | $545,900+ |
Buildable Plans provided by KLM Builders
Community Description
Presenting Brand New, Well Equipped Single-family homes. Choose from a variety of Ranch & Two-story plans, each can be customized to suit your needs.
Contact this Building
Office Hours
Sales Office
Hunt Club Rd
Richmond, IL 60071
Visit Model Home Center at 10902 Preservation Way, Richmond, IL
HOURS: M-F 10-5; Sat & Sun 11-5
Around this home
What Locals Say about Richmond
At least 18 Trulia users voted on each feature.

92 % Say it's dog friendly

88 % Say car is needed

79 % Say people would walk alone at night

75 % Say there's wildlife

74 % Say there's holiday spirit

73 % Say yards are well-kept

72 % Say kids play outside

66 % Say parking is easy

59 % Say it's quiet

48 % Say neighbors are friendly

45 % Say it's walkable to grocery stores

43 % Say it's walkable to restaurants

42 % Say they plan to stay for at least 5 years

40 % Say there are sidewalks

36 % Say there are community events

25 % Say streets are well-lit
Sourced by Trulia users. Learn more about our methodology.
LGBTQ Local Legal Protections
LGBTQ Local Legal Protections



Similar Homes You May Like
 NEW CONSTRUCTION
- NEW CONSTRUCTION
 NEW CONSTRUCTION
- NEW CONSTRUCTION
- NEW CONSTRUCTION
 NEW CONSTRUCTION
 NEW CONSTRUCTION0.47 ACRES
 NEW CONSTRUCTION
- NEW CONSTRUCTION
 NEW - 1 DAY AGORealty of America, LLC
 NEW CONSTRUCTION
 0.71 ACRESPremier Realty Group, Inc.
 NEW CONSTRUCTION
- NEW CONSTRUCTION
- NEW CONSTRUCTION
 NEW CONSTRUCTION@properties Christie's International Real Estate
 0.47 ACRES
 OPEN SAT, 12-3PMColdwell Banker Realty
 NEW CONSTRUCTION
- NEW CONSTRUCTION
 NEW CONSTRUCTION
- NEW CONSTRUCTION
 NEW CONSTRUCTION
- NEW CONSTRUCTION
 See more homes for sale inRichmond




- Results are loading
Madison Plan is a buildable plan in Sunset Ridge. Sunset Ridge is a new community in Richmond, IL. This buildable plan is a 4 bedroom, 3 bathroom, 2,850 sqft single-family home and was listed by KLM Builders on Oct 19, 2023. The asking price for Madison Plan is $483,900.