


$564,775+
 2 Beds
 2 Baths
 3,188 sqft
Hallwood Plan in Sunset Estates | OLO Builders by New Home Info, Rexburg, ID 83440
Est. Mortgage $3,286/mo*
Get Pre-QualifiedHome Highlights

Single-Family Home

Built in 2026

$177/sqft

2 Car Garage
Local Information
- Map ViewExplore the area around Twilight Rd #TB17UL.

- Schools2 Elementary Schools1 Middle School1 High School

- Shop & Eat

-- mins to
About this House
Welcome to the Hallwood by OLO Builders - where modern design meets ultimate comfort! As you step through the front entry, you're welcomed by a spacious living area and a grand family center. The main family room boasts three large windows, filling the space with warmth and light, and flows seamlessly into a beautifully designed kitchen with a generous island and a large pantry, ideal for your culinary creations. The dining area, also featuring three large windows, offers the perfect setting for meals and gatherings with friends and family. The entry from the garage includes a practical drop zone (mudroom), ample storage space, and a convenient laundry room - making everyday life a breeze. The luxurious primary suite is located on the main floor, with windows on all sides, providing a tranquil retreat. The walk-in closet is expansive, and the en-suite bathroom features a separate toilet area, along with a separate shower and tub, offering the perfect space to unwind. The Hallwood also offers a full, unfinished basement. When finished, the basement adds three additional spacious bedrooms, a full bathroom, a large family room, and plenty of storage rooms, giving you the space you need to grow, entertain, and enjoy. You can choose from a Modern Prairie, Craftsman, Farmhouse, or Traditional exterior, as well as a front or side-facing garage. Contact OLO Builders today to begin customizing your new home.
Contact this Building
Home Details for Twilight Rd #TB17UL

|
|---|
Heating & Cooling Heating: Natural Gas, Forced AirAir ConditioningCooling System: Central AirHeating Fuel: Natural Gas |
Levels, Entrance, & Accessibility Stories: 1 |
Interior Details Number of Rooms: 2Types of Rooms: Family Room, Walk In Closets |

|
|---|
Exterior Home Features Roof: Asphalt |
Parking & Garage Parking Spaces: 2Parking: Attached |

|
|---|
Year Built Year Built: 2026 |
Property Type / Style Property Type: Single Family HomeArchitecture: House |

|
|---|
Price Price Per Sqft: $177 |
All New Homes in Sunset Estates | OLO Builders
Quick Move-in Homes (1)
| Twilight Rd | 5bd 2.5ba 3,450 sqft | $654,000 |
Quick Move-In Homes provided by New Home Info
Buildable Plans (96)
| Somerley Plan | 2bd 2ba 1,263 sqft | $471,300+ | |
| Milton Plan | 3bd 2ba 1,270 sqft | $472,125+ | |
| Oakfield Plan | 1bd 1.5ba 1,302 sqft | $476,300+ | |
| Overton Plan | 2bd 2ba 1,526 sqft | $478,300+ | |
| Knighton Plan | 3bd 2ba 1,353 sqft | $482,300+ | |
| Winfield Plan | 3bd 2ba 1,400 sqft | $487,300+ | |
| Townsend Plan | 3bd 2.5ba 1,624 sqft | $489,300+ | |
| Cambria Plan | 3bd 2ba 1,506 sqft | $498,125+ | |
| Aldin Plan | 3bd 2ba 1,542 sqft | $502,125+ | |
| Hallwood Plan | 2bd 2ba 1,594 sqft | $507,175+ | |
| Norfolk Plan | 3bd 2.5ba 1,807 sqft | $509,300+ | |
| Scottsford Plan | 3bd 2ba 1,624 sqft | $510,300+ | |
| Somerley Plan | 2bd 2ba 2,526 sqft | $515,750+ | |
| Milton Plan | 3bd 2ba 2,540 sqft | $516,750+ | |
| Denford Plan | 3bd 2ba 1,700 sqft | $517,225+ | |
| Everley Plan | 4bd 2ba 1,732 sqft | $519,300+ | |
| Oakfield Plan | 1bd 1.5ba 2,604 sqft | $521,750+ | |
| Overton Plan | 2bd 2ba 2,282 sqft | $523,750+ | |
| Townsend Plan | 3bd 2.5ba 2,184 sqft | $525,750+ | |
| Knighton Plan | 3bd 2ba 2,683 sqft | $527,750+ | |
| Stanton Plan | 3bd 2ba 1,860 sqft | $530,300+ | |
| Berrington Plan | 3bd 2.5ba 2,030 sqft | $532,125+ | |
| Winfield Plan | 3bd 2ba 2,800 sqft | $536,750+ | |
| Brantwood Plan | 1bd 1.5ba 1,970 sqft | $538,125+ | |
| Vanbrough Plan | 2bd 2.5ba 2,009 sqft | $541,125+ | |
| Canyon Plan | 3bd 2ba 2,000 sqft | $541,225+ | |
| Cambria Plan | 3bd 2ba 2,971 sqft | $544,725+ | |
| Hadleigh Plan | 3bd 2.5ba 2,190 sqft | $547,300+ | |
| Townsend Plan | 4bd 3.5ba 2,184 sqft | $547,900+ | |
| Overton Plan | 3bd 3ba 2,282 sqft | $549,900+ | |
| Pembroke Plan | 3bd 2.5ba 2,224 sqft | $550,300+ | |
| Leighton Plan | 3bd 2.5ba 2,224 sqft | $550,300+ | |
| Foxhill Plan | 4bd 3ba 2,254 sqft | $553,300+ | |
| Aldin Plan | 3bd 2ba 3,084 sqft | $554,750+ | |
| Northfield Plan | 3bd 2.5ba 2,300 sqft | $557,300+ | |
| Somerley Plan | 4bd 3ba 2,526 sqft | $558,900+ | |
| Kensington Plan | 2bd 2.5ba 2,306 sqft | $560,300+ | |
| Milton Plan | 6bd 3ba 2,540 sqft | $562,900+ | |
| Scottsford Plan | 3bd 2ba 3,248 sqft | $564,750+ | |
| Norfolk Plan | 3bd 2.5ba 2,653 sqft | $564,750+ | |
| Hallwood Plan | 2bd 2ba 3,188 sqft | $564,775+ | |
| Westbrook Plan | 1bd 1.5ba 2,398 sqft | $565,300+ | |
| Denford Plan | 3bd 2ba 3,370 sqft | $567,725+ | |
| Ashland Plan | 4bd 2.5ba 2,448 sqft | $570,125+ | |
| Knighton Plan | 5bd 3ba 2,683 sqft | $570,900+ | |
| Clearpoint Plan | 4bd 2.5ba 2,466 sqft | $572,125+ | |
| Everley Plan | 4bd 2ba 3,564 sqft | $573,750+ | |
| Oakfield Plan | 4bd 2.5ba 2,604 sqft | $573,900+ | |
| Xavier Plan | 3bd 2.5ba 2,515 sqft | $576,300+ | |
| Cambria Plan | 6bd 3ba 2,971 sqft | $579,925+ | |
| Winfield Plan | 6bd 3ba 2,800 sqft | $582,900+ | |
| Berrington Plan | 3bd 2.5ba 2,970 sqft | $585,725+ | |
| Stanton Plan | 3bd 2ba 3,680 sqft | $585,750+ | |
| Hyland Plan | 4bd 2.5ba 2,662 sqft | $588,300+ | |
| Norfolk Plan | 4bd 3.5ba 2,653 sqft | $593,900+ | |
| Edgeworth Plan | 4bd 2.5ba 2,846 sqft | $602,225+ | |
| Vanbrough Plan | 2bd 2.5ba 4,019 sqft | $602,750+ | |
| Canyon Plan | 3bd 2ba 4,000 sqft | $605,725+ | |
| Brantwood Plan | 1bd 1.5ba 3,940 sqft | $605,725+ | |
| Pembroke Plan | 3bd 2.5ba 3,374 sqft | $605,750+ | |
| Leighton Plan | 3bd 2.5ba 3,374 sqft | $606,750+ | |
| Denford Plan | 3bd 2ba 3,370 sqft | $606,925+ | |
| Hadleigh Plan | 3bd 2.5ba 3,245 sqft | $608,750+ | |
| Aldin Plan | 6bd 3ba 3,084 sqft | $613,900+ | |
| Berrington Plan | 4bd 3.5ba 2,970 sqft | $614,925+ | |
| Northfield Plan | 3bd 2.5ba 3,486 sqft | $618,750+ | |
| Scottsford Plan | 6bd 3ba 3,248 sqft | $618,900+ | |
| Hallwood Plan | 5bd 3ba 3,188 sqft | $619,975+ | |
| Foxhill Plan | 4bd 3ba 3,482 sqft | $621,750+ | |
| Westbrook Plan | 1bd 1.5ba 2,398 sqft | $630,750+ | |
| Everley Plan | 7bd 3ba 3,564 sqft | $632,900+ | |
| Ashland Plan | 4bd 2.5ba 3,800 sqft | $638,725+ | |
| Clearpoint Plan | 4bd 2.5ba 2,466 sqft | $638,725+ | |
| Kensington Plan | 2bd 2.5ba 4,612 sqft | $640,750+ | |
| Stanton Plan | 5bd 3ba 3,680 sqft | $640,900+ | |
| Hadleigh Plan | 6bd 3.5ba 3,245 sqft | $640,900+ | |
| Pembroke Plan | 6bd 3.5ba 3,374 sqft | $641,900+ | |
| Ravenstone Plan | 5bd 2.5ba 3,450 sqft | $642,175+ | |
| Leighton Plan | 6bd 3.5ba 3,374 sqft | $643,900+ | |
| Xavier Plan | 3bd 2.5ba 3,877 sqft | $646,750+ | |
| Northfield Plan | 5bd 3.5ba 3,486 sqft | $651,900+ | |
| Hyland Plan | 4bd 2.5ba 3,898 sqft | $654,750+ | |
| Foxhill Plan | 6bd 4ba 3,482 sqft | $661,900+ | |
| Edgeworth Plan | 4bd 2.5ba 4,460 sqft | $674,750+ | |
| Brantwood Plan | 5bd 2.5ba 3,940 sqft | $674,925+ | |
| Clearpoint Plan | 7bd 3.5ba 3,846 sqft | $675,925+ | |
| Vanbrough Plan | 5bd 3.5ba 4,018 sqft | $677,900+ | |
| Canyon Plan | 7bd 3ba 4,000 sqft | $678,925+ | |
| Ashland Plan | 8bd 3.5ba 3,800 sqft | $684,925+ | |
| Westbrook Plan | 5bd 2.5ba 4,206 sqft | $685,900+ | |
| Hyland Plan | 4bd 2.5ba 3,898 sqft | $687,900+ | |
| Xavier Plan | 6bd 3.5ba 3,877 sqft | $690,900+ | |
| Ravenstone Plan | 5bd 2.5ba 5,422 sqft | $717,775+ | |
| Kensington Plan | 6bd 3.5ba 4,612 sqft | $720,900+ | |
| Edgeworth Plan | 7bd 3.5ba 4,460 sqft | $723,900+ | |
| Ravenstone Plan | 8bd 3.5ba 5,422 sqft | $779,975+ |
Buildable Plans provided by New Home Info
Community Description
Sunset Estates offers a rare opportunity to build in Rexburg while enjoying the space and freedom of larger homesites. Located just outside the main part of town, this subdivision provides a peaceful setting without sacrificing convenience. Lots range from just over 1 acre to more than 3 acres, with power already in place to make the building process that much easier. The community is located just minutes from downtown Rexburg, BYU-Idaho, and Highway 20, making travel to Rigby or Idaho Falls simple and convenient. It also sits near the Rexburg Bench, a popular gateway to the Big Hole Mountains and endless outdoor recreation. Weekend adventures to Yellowstone, Island Park, and the Tetons are all within easy reach, and it is not uncommon to see wildlife moving through the area. For those wanting even more flexibility, the larger perimeter lots of 2+ acres allow for up to two large animals, include pressurized irrigation, and provide the space to enjoy a more independent lifestyle. Contact OLO Builders today to learn more about available lots and start building your dream home in stunning Bonneville County.
Contact this Building
Office Hours
Sales Office
1797 W Broadway Street
Idaho Falls, ID 83402
(208) 357-9865
Around this home
What Locals Say about Rexburg
At least 105 Trulia users voted on each feature.

87 % Say parking is easy

86 % Say people would walk alone at night

86 % Say kids play outside

85 % Say it's dog friendly

84 % Say there's holiday spirit

83 % Say car is needed

81 % Say there are sidewalks

71 % Say yards are well-kept

66 % Say it's quiet

59 % Say neighbors are friendly

56 % Say there are community events

46 % Say it's walkable to restaurants

44 % Say there's wildlife

41 % Say they plan to stay for at least 5 years

37 % Say it's walkable to grocery stores

35 % Say streets are well-lit
Sourced by Trulia users. Learn more about our methodology.
LGBTQ Local Legal Protections
LGBTQ Local Legal Protections



Similar Homes You May Like
 NEW CONSTRUCTION
- NEW CONSTRUCTION
 NEW CONSTRUCTION
 NEW CONSTRUCTION
 NEW CONSTRUCTION
 NEW CONSTRUCTION
 NEW CONSTRUCTION
- NEW CONSTRUCTION
 NEW CONSTRUCTION
 NEW CONSTRUCTION
- NEW CONSTRUCTION
 NEW CONSTRUCTION
- NEW CONSTRUCTION
- NEW CONSTRUCTION
- NEW CONSTRUCTION
- NEW CONSTRUCTION
- NEW CONSTRUCTION
 NEW CONSTRUCTION
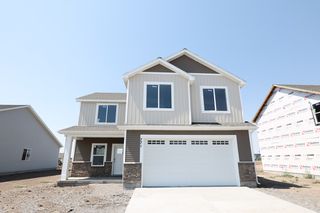 NEW CONSTRUCTION$461,900+4 bd2.5 ba2,137 sqftHighland- Slab-On-Grade Plan in Teton Island Estates,
Sugar City, ID 83448 NEW CONSTRUCTION
- NEW CONSTRUCTION
 NEW CONSTRUCTION
- NEW CONSTRUCTION
 0.31 ACRESBerkshire Hathaway HS Silverhawk Realty East Idaho
 NEW CONSTRUCTION
- NEW CONSTRUCTION
 NEW CONSTRUCTION
- NEW CONSTRUCTION
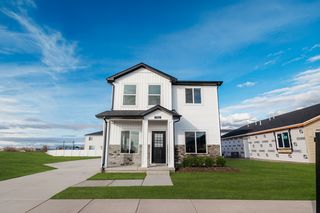 NEW CONSTRUCTION
- NEW CONSTRUCTION
- NEW CONSTRUCTION
 NEW CONSTRUCTION
- NEW CONSTRUCTION
- NEW CONSTRUCTION
 NEW CONSTRUCTION
- NEW CONSTRUCTION
 NEW CONSTRUCTION
 NEW CONSTRUCTION
 NEW CONSTRUCTION
 See more homes for sale inRexburg


- Results are loading
Hallwood Plan is a buildable plan in Sunset Estates | OLO Builders. Sunset Estates | OLO Builders is a new community in Rexburg, ID. This buildable plan is a 2 bedroom, 2 bathroom, 3,188 sqft single-family home and was listed by New Home Info on Jul 19, 2026. The asking price for Hallwood Plan is $564,775.