


$822,235+
 5 Beds
 4 Baths
 3,395 sqft
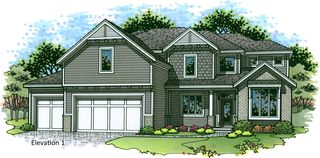
New Haven Plan in Sundance Ridge by Rodrock Development, Overland Park, KS 66085
Est. Mortgage $4,732/mo*
Get Pre-QualifiedHome Highlights

Parking
3 Car Garage

Price/Sqft
$242

Listed
60 days ago
Local Information
- Map ViewExplore the area around 17620 High St #Q1ML1U.

- Schools1 Elementary School1 Middle School1 High School

- Shop & Eat

-- mins to
About this House
"From" price listed above includes floor plan + community requirements + $114,950 homesite. Prices subject to change.
Contact this Building
Home Details for 17620 High St #Q1ML1U

|
|---|
Year Built Year Built: 2026 |
Property Type / Style Property Type: Single Family HomeArchitecture: House |

|
|---|
Parking & Garage Parking Spaces: 3Parking: Attached |

|
|---|
Price Price Per Sqft: $242 |
All New Homes in Sundance Ridge
Quick Move-in Homes (16)
| 2404 W 177th St | 4bd 3.5ba 2,262 sqft | $623,852 | |
| 2407 W 177th Ter | 4bd 3ba 2,568 sqft | $738,260 | |
| 17812 Rainbow Blvd | 4bd 3ba 2,683 sqft | $738,561 | |
| 2433 W 177th St | 4bd 3ba 2,991 sqft | $744,900 | |
| 17800 Rainbow Blvd | 4bd 3.5ba 2,551 sqft | $745,464 | |
| 2452 W 179th St | 4bd 3ba 2,568 sqft | $754,544 | |
| 2419 W 177th Ter | 4bd 3.5ba 2,918 sqft | $759,685 | |
| 2417 W 177th St | 4bd 3.5ba 2,918 sqft | $771,566 | |
| 2457 W 176th St | 4bd 4.5ba 3,277 sqft | $788,950 | |
| 2209 W 176th Pl | 5bd 4ba 3,069 sqft | $814,950 | |
| 2441 W 177th St | 5bd 4ba 3,117 sqft | $866,510 | |
| 2505 W 175th Pl | 5bd 4ba 3,117 sqft | $875,282 | |
| 2432 W 177th St | 5bd 4ba 3,395 sqft | $910,174 | |
| 17809 Rainbow Blvd | 4bd 3.5ba 2,262 sqft | $623,231 | |
| 2424 W 177th St | 5bd 5.5ba 3,732 sqft | $955,477 | |
| 2805 W 175th Pl | 4bd 4.5ba 4,207 sqft | $1,341,770 |
Quick Move-In Homes provided by Heartland MLS as distributed by MLS GRID
Buildable Plans (12)
| Hudson Plan | 4bd 3ba 2,683 sqft | $599,910+ | |
| Yellowstone Plan | 4bd 3.5ba 2,551 sqft | $619,910+ | |
| Acadia Plan | 5bd 4ba 2,946 sqft | $643,910+ | |
| Livingston Plan | 5bd 4ba 3,165 sqft | $695,235+ | |
| Campbell Plan | 4bd 4ba 3,305 sqft | $748,235+ | |
| New Hampton Reverse Plan | 4bd 3ba 3,234 sqft | $751,235+ | |
| New Haven Plan | 5bd 4ba 3,395 sqft | $822,235+ | |
| Hartford Plan | 5bd 4ba 3,117 sqft | $822,235+ | |
| Longmont Plan | 4bd 4.5ba 3,674 sqft | $824,235+ | |
| Providence Plan | 5bd 5.5ba 3,732 sqft | $857,235+ | |
| Santa Fe Plan | 4bd 4.5ba 4,207 sqft | $1,109,460+ | |
| Santa Fe 1.5 Plan | 5bd 5.5ba 3,923 sqft | $1,172,460+ |
Buildable Plans provided by Rodrock Development
Community Description
Along 175th Street, east of Mission Road to State Line, is a new-home development unlike any other. Sundance Ridge is an absolute haven for families searching for a community laden with exquisite amenities and the finest in homes. Comprised of three neighborhoods - Big Sky, Red Fox Run, and Archers Landing - Sundance Ridge will have 700 home sites carved out of truly breathtaking terrain.
Located within the award-winning Blue Valley School District, the neighborhood currently feeds into Stillwell Elementary, Blue Valley Middle, and Blue Valley High School. Archers Landing will be the future home to a new state-of-the-art elementary school.
Sundance Ridge's multi-million-dollar amenities center, dubbed "The Village," will include a spacious, welcoming clubhouse and two swimming pools. Additional amenities will include a state-of-the-art indoor gymnasium, pickle ball courts, bocce ball court, playground, and community garden. Nature trails serve as a wonderful way to connect all three neighborhoods within the larger community.
Located within the award-winning Blue Valley School District, the neighborhood currently feeds into Stillwell Elementary, Blue Valley Middle, and Blue Valley High School. Archers Landing will be the future home to a new state-of-the-art elementary school.
Sundance Ridge's multi-million-dollar amenities center, dubbed "The Village," will include a spacious, welcoming clubhouse and two swimming pools. Additional amenities will include a state-of-the-art indoor gymnasium, pickle ball courts, bocce ball court, playground, and community garden. Nature trails serve as a wonderful way to connect all three neighborhoods within the larger community.
Contact this Building
Office Hours
Sales Office
17620 High Street
Overland Park, KS 66085
(913) 393-9482
Around this home
What Locals Say about Stilwell
At least 36 Trulia users voted on each feature.

94 % Say there are sidewalks

93 % Say it's dog friendly

93 % Say parking is easy

92 % Say yards are well-kept

84 % Say there's holiday spirit

84 % Say people would walk alone at night

83 % Say car is needed

81 % Say kids play outside

78 % Say it's quiet

74 % Say streets are well-lit

66 % Say neighbors are friendly

57 % Say there are community events

55 % Say there's wildlife

53 % Say they plan to stay for at least 5 years

27 % Say it's walkable to grocery stores

19 % Say it's walkable to restaurants
Sourced by Trulia users. Learn more about our methodology.
LGBTQ Local Legal Protections
LGBTQ Local Legal Protections



Similar Homes You May Like
 NEW CONSTRUCTION
- NEW CONSTRUCTION
 NEW CONSTRUCTION
 NEW CONSTRUCTION
 NEW CONSTRUCTION
- NEW CONSTRUCTION
- NEW CONSTRUCTION
 NEW CONSTRUCTION
- NEW CONSTRUCTION
- NEW CONSTRUCTION
- NEW CONSTRUCTION
- NEW CONSTRUCTION
 NEW CONSTRUCTION
 NEW CONSTRUCTION
- NEW CONSTRUCTION
- NEW CONSTRUCTION
 NEW CONSTRUCTION
- NEW CONSTRUCTION
- NEW CONSTRUCTION
 NEW CONSTRUCTION
 NEW CONSTRUCTION
- NEW CONSTRUCTION
 NEW CONSTRUCTION
- NEW CONSTRUCTION
 NEW CONSTRUCTION
 NEW CONSTRUCTION
 NEW CONSTRUCTION
 NEW CONSTRUCTION
- NEW CONSTRUCTION
 NEW CONSTRUCTION
 NEW CONSTRUCTION
 NEW CONSTRUCTION
- NEW CONSTRUCTION
- NEW CONSTRUCTION
- NEW CONSTRUCTION
 NEW CONSTRUCTION
 NEW CONSTRUCTION
 NEW CONSTRUCTION
 NEW CONSTRUCTION
 NEW CONSTRUCTION
 See more homes for sale inOverland Park

- Results are loading
New Haven Plan is a buildable plan in Sundance Ridge. Sundance Ridge is a new community in Overland Park, KS. This buildable plan is a 5 bedroom, 4 bathroom, 3,395 sqft single-family home and was listed by Rodrock Development on May 10, 2025. The asking price for New Haven Plan is $822,235.