


$589,208+
 3 Beds
 2 Baths
 1,768 sqft
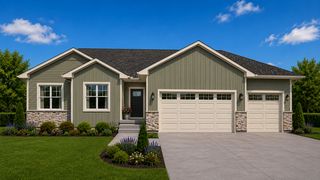
The Cloverfield Plan in Summit Ridge by C&E Wurzer Builders, Chippewa Falls, WI 54729
Est. Mortgage $3,870/mo*
Get Pre-QualifiedHome Highlights

Single-Family Home

Built in 2026

$333/sqft

3 Car Garage
Local Information
- Map ViewExplore the area around Summit Ave #6YKC5W.

- Schools1 Elementary School1 Middle School1 High School

- Shop & Eat

-- mins to
About this House
Welcome to The Cloverfield, a thoughtfully designed open-concept ranch that combines modern comfort with practical everyday living. The spacious great room flows seamlessly into the kitchen and dining area, creating an inviting space for gathering and entertaining. A large center island and direct access to the outdoor patio make the home ideal for both casual meals and hosting guests.
The private owner's suite is thoughtfully separated from the secondary bedrooms, offering a peaceful retreat. Two additional main-level bedrooms and a full bathroom provide flexibility for family, guests, or a home office. Everyday convenience is enhanced by a dedicated mudroom, laundry room, and direct access to the attached three-car garage. A covered front porch adds curb appeal and a welcoming first impression.
The finished lower level expands the home's living space with two additional bedrooms, each featuring walk-in closets, a spacious family room, and a full bathroom. Separate storage and mechanical rooms provide ample space for organization and future needs.
Built with quality craftsmanship and backed by a comprehensive builder warranty, The Cloverfield offers the perfect blend of style, functionality, and peace of mind for today's homeowner.
The private owner's suite is thoughtfully separated from the secondary bedrooms, offering a peaceful retreat. Two additional main-level bedrooms and a full bathroom provide flexibility for family, guests, or a home office. Everyday convenience is enhanced by a dedicated mudroom, laundry room, and direct access to the attached three-car garage. A covered front porch adds curb appeal and a welcoming first impression.
The finished lower level expands the home's living space with two additional bedrooms, each featuring walk-in closets, a spacious family room, and a full bathroom. Separate storage and mechanical rooms provide ample space for organization and future needs.
Built with quality craftsmanship and backed by a comprehensive builder warranty, The Cloverfield offers the perfect blend of style, functionality, and peace of mind for today's homeowner.
Contact this Building
Home Details for Summit Ave #6YKC5W

|
|---|
Heating & Cooling Heating: Natural Gas, Forced AirAir ConditioningCooling System: Central AirHeating Fuel: Natural Gas |
Levels, Entrance, & Accessibility Stories: 1 |

|
|---|
Year Built Year Built: 2026 |
Property Type / Style Property Type: Single Family HomeArchitecture: House |

|
|---|
Parking & Garage Parking Spaces: 3Parking: Attached |

|
|---|
Price Price Per Sqft: $333/sqft |
All New Homes in Summit Ridge
Buildable Plans (10)
| The Eastwood Plan | 2bd 2ba 1,344 sqft | $492,420+ | |
| The Hemsworth Plan | 2bd 2ba 1,429 sqft | $512,010+ | |
| Ivy Crest Plan | 2bd 2ba 1,460 sqft | $513,040+ | |
| The Bassett Plan | 3bd 2ba 1,572 sqft | $517,500+ | |
| The Clarence Plan | 3bd 2ba 1,572 sqft | $531,744+ | |
| Weston Plan | 3bd 2ba 1,123 sqft | $583,080+ | |
| The Cloverfield Plan | 3bd 2ba 1,768 sqft | $589,208+ | |
| The Hunter Plan | 3bd 2ba 1,802 sqft | $643,850+ | |
| The McIntosh Plan | 3bd 2ba 1,963 sqft | $653,120+ | |
| The Daley Plan | 2bd 2ba 1,932 sqft | $675,508+ |
Buildable Plans provided by C&E Wurzer Builders
Community Description
Summit Ridge, Chippewa Falls a growing community offering both twin homes and single-family home lots. Enjoy the ease of city water and sewer while being surrounded by nature, with walking trails just steps from your door. Perfectly located off State Highway 178 (Seymour Cray Sr. Blvd) and Chippewa Crossing Blvd, Summit Ridge provides quick access to Aspirus Health Hospital, freeway connections, and the highly regarded Chippewa Falls School District. Experience the ideal balance of tranquility and everyday convenience-your next home starts here.
Contact this Building
Office Hours
Sales Office
000 Summit Ave
Chippewa Falls, WI 54729
Around this home
The GreatSchools Rating compares schools on a variety of school quality indicators including test scores, college readiness, equity and more. Learn more.

What Locals Say about Chippewa Falls
At least 78 Trulia users voted on each feature.

87 % Say it's dog friendly

87 % Say parking is easy

86 % Say car is needed

84 % Say yards are well-kept

69 % Say people would walk alone at night

68 % Say kids play outside

66 % Say it's quiet

64 % Say there's wildlife

64 % Say there's holiday spirit

57 % Say there are sidewalks

52 % Say it's walkable to restaurants

52 % Say neighbors are friendly

46 % Say streets are well-lit

44 % Say it's walkable to grocery stores

41 % Say they plan to stay for at least 5 years

19 % Say there are community events
Sourced by Trulia users. Learn more about our methodology.
LGBTQ Local Legal Protections
LGBTQ Local Legal Protections


Similar Homes You May Like
 NEWNEW CONSTRUCTION
 NEWNEW CONSTRUCTION
 NEWNEW CONSTRUCTION
 NEWNEW CONSTRUCTION
 NEWNEW CONSTRUCTION
 NEWNEW CONSTRUCTION
 NEWNEW CONSTRUCTION
 NEWNEW CONSTRUCTION
 NEWNEW CONSTRUCTION


 2.87 ACRES
 NEW CONSTRUCTION0.7 ACRES
 0.4 ACRES
 0.25 ACRES

 OPEN SAT, 10-12PM0.3 ACRES


 NEW - 1 DAY AGO0.44 ACRES
 0.46 ACRES

 NEW CONSTRUCTION0.63 ACRES


 NEW CONSTRUCTION
 NEW CONSTRUCTION
 NEW CONSTRUCTION
 NEW CONSTRUCTION
 NEW CONSTRUCTION
 NEW CONSTRUCTION
 0.73 ACRES

 0.55 ACRES
 0.46 ACRES
 NEW CONSTRUCTION0.47 ACRES

 See more homes for sale inChippewa Falls


- Results are loading
The Cloverfield Plan is a buildable plan in Summit Ridge. Summit Ridge is a new community in Chippewa Falls, WI. This buildable plan is a 3 bedroom, 2 bathroom, 1,768 sqft single-family home and was listed by C&E Wurzer Builders on Nov 19, 2026. The asking price for The Cloverfield Plan is $589,208.