


$290,990+
 4 Beds
 2 Baths
 1,785 sqft
Valencia Plan in Summer Sky North by Hakes Brothers, El Paso, TX 79928
Est. Mortgage $2,145/mo*
Get Pre-QualifiedHome Highlights

Single-Family Home

Built in 2026

$163/sqft

Garage
Local Information
- Map ViewExplore the area around 13944 Margaret Ponce Ave #20KYPC.

- Schools1 Preschool School1 Elementary School1 Middle School1 High School

- Shop & Eat

-- mins to
About this House
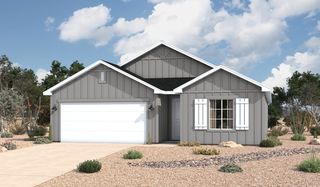
The Valencia floor plan offers 1,785 square feet of single-story living space, with options for Ranch, Southwest, or Modern Farmhouse elevations. This popular design features an open-concept layout, combining spacious gathering areas with private, peaceful retreats. With four bedrooms thoughtfully placed for privacy and comfort, the Valencia provides the ideal balance of family-friendly spaces and serene living.
Highlights of this home
Open-concept plan with 4 bedrooms, 2 bathrooms, and a 2-car garage
Modern kitchen features a large island and corner pantry for ample storage
Owners suite includes luxurious bathroom with dual vanity, relaxing soaking tub, standing shower, and roomy walk-in closet
Laundry room is conveniently located for easy access
Personalize your home with options such as a distinctive ceiling beam treatment in the great room, luminous 3-panel stacking door, gourmet kitchen, powder room for guests, and extended outdoor living areas
Highlights of this home
Open-concept plan with 4 bedrooms, 2 bathrooms, and a 2-car garage
Modern kitchen features a large island and corner pantry for ample storage
Owners suite includes luxurious bathroom with dual vanity, relaxing soaking tub, standing shower, and roomy walk-in closet
Laundry room is conveniently located for easy access
Personalize your home with options such as a distinctive ceiling beam treatment in the great room, luminous 3-panel stacking door, gourmet kitchen, powder room for guests, and extended outdoor living areas
Contact this Building
Home Details for 13944 Margaret Ponce Ave #20KYPC

|
|---|
Levels, Entrance, & Accessibility Stories: 1 |

|
|---|
Year Built Year Built: 2026 |
Property Type / Style Property Type: Single Family HomeArchitecture: House |

|
|---|
Parking & Garage GarageParking Spaces: 2Parking: Garage |

|
|---|
Price Price Per Sqft: $163 |
All New Homes in Summer Sky North
Quick Move-in Homes (4)
| 13973 Thunder Sky Ave | 3bd 2ba 1,655 sqft | $289,990 | |
| 14009 Thunder Sky Ave | 3bd 2ba 1,655 sqft | $294,295 | |
| 13824 Summer Hail Ave | 4bd 2ba 1,785 sqft | $298,090 | |
| 13820 Summer Hail Ave | 4bd 2ba 1,980 sqft | $313,610 |
Quick Move-In Homes provided by GEPAR
Buildable Plans (6)
| Aguirre Plan | 3bd 2ba 1,501 sqft | $268,990+ | |
| Prado Plan | 3bd 2ba 1,525 sqft | $271,990+ | |
| Roswell Plan | 3bd 2ba 1,655 sqft | $284,990+ | |
| Valencia Plan | 4bd 2ba 1,785 sqft | $290,990+ | |
| Tularosa Plan | 4bd 2ba 1,980 sqft | $305,990+ | |
| Capitan Plan | 4bd 2.5ba 2,705 sqft | $356,990+ |
Buildable Plans provided by Hakes Brothers
Community Description
Visit Our New Homes in El Paso, TX
Summer Sky North new homes are nestled in a charming community off Indigo Sky St., just north of Paseo Del Este Boulevard. Here you'll find high-quality new homes at affordable prices, and in a family-friendly community. As part of the Mission Ridge master-planned community, Summer Sky north provides parks and walking trails and convenient access to shopping, dining, and top-rated public schools within the Socorro independent school district.
Summer Sky Community Highlights
Walking distance to Sue Shook Elementary School and landscaped parks
Minutes from shops and services at the Eastlake Marketplace
Convenient to biking and walking trails along preserved open-land
Near employment opportunities at the Amazon Fulfillment Center, Socorro ISD, and more
New Home Features at Summer Sky North:
Modern home designs ranging between 1,501 to 2,705 square feet of aesthetic living space
Interiors feature functional, one and two-story home designs
Spacious master bedroom retreats offer luxurious en suite baths
Architectural details include open floor plans, decorative tray ceilings, and hand-textured walls
Summer Sky North new homes are nestled in a charming community off Indigo Sky St., just north of Paseo Del Este Boulevard. Here you'll find high-quality new homes at affordable prices, and in a family-friendly community. As part of the Mission Ridge master-planned community, Summer Sky north provides parks and walking trails and convenient access to shopping, dining, and top-rated public schools within the Socorro independent school district.
Summer Sky Community Highlights
Walking distance to Sue Shook Elementary School and landscaped parks
Minutes from shops and services at the Eastlake Marketplace
Convenient to biking and walking trails along preserved open-land
Near employment opportunities at the Amazon Fulfillment Center, Socorro ISD, and more
New Home Features at Summer Sky North:
Modern home designs ranging between 1,501 to 2,705 square feet of aesthetic living space
Interiors feature functional, one and two-story home designs
Spacious master bedroom retreats offer luxurious en suite baths
Architectural details include open floor plans, decorative tray ceilings, and hand-textured walls
Contact this Building
Office Hours
Sales Office
13944 Margaret Ponce Ave
El Paso, TX 79928
Around this home
What Locals Say about El Paso
At least 3621 Trulia users voted on each feature.

88 % Say there are sidewalks

84 % Say parking is easy

83 % Say it's dog friendly

81 % Say car is needed

80 % Say yards are well-kept

76 % Say there's holiday spirit

66 % Say people would walk alone at night

66 % Say it's quiet

57 % Say kids play outside

56 % Say they plan to stay for at least 5 years

55 % Say streets are well-lit

49 % Say it's walkable to grocery stores

48 % Say it's walkable to restaurants

45 % Say neighbors are friendly

23 % Say there's wildlife

20 % Say there are community events
Sourced by Trulia users. Learn more about our methodology.
LGBTQ Local Legal Protections
LGBTQ Local Legal Protections



Similar Homes You May Like
 NEW CONSTRUCTION
 NEW CONSTRUCTION
 NEW CONSTRUCTION
 NEW CONSTRUCTION
 Bliss Home Realty & Relocation Group
 NEW - 2 HRS AGOAUCTION
 NEW CONSTRUCTIONHome Pros Real Estate Group
 Bliss Home Realty & Relocation Group
 Better Homes and Gardens Real Estate Elevate
 Better Homes and Gardens Real Estate Elevate
 NEW CONSTRUCTIONHome Pros Real Estate Group
 NEW CONSTRUCTION
 NEW CONSTRUCTIONHome Pros Real Estate Group
 NEW CONSTRUCTIONHome Pros Real Estate Group
- NEW CONSTRUCTION
- NEW CONSTRUCTION
- NEW CONSTRUCTION
 NEW CONSTRUCTION
 NEW CONSTRUCTION
 See more homes for sale inEl Paso


- Results are loading
Valencia Plan is a buildable plan in Summer Sky North. Summer Sky North is a new community in El Paso, TX. This buildable plan is a 4 bedroom, 2 bathroom, 1,785 sqft single-family home and was listed by Hakes Brothers on Aug 5, 2026. The asking price for Valencia Plan is $290,990.