


$365,990+
 4 Beds
 2.5 Baths
 2,053 sqft
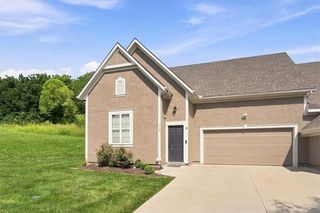
BELLAMY Plan in Stony Point Meadows by D.R. Horton, Kansas City, KS 66112
Est. Mortgage $2,558/mo*
Get Pre-QualifiedHome Highlights

Single-Family Home

Built in 2026

$178/sqft

Garage
Local Information
- Map ViewExplore the area around 702 N 86th Ter #DDUO3G.

- Schools1 Elementary School1 Middle School1 High School

- Shop & Eat

-- mins to
About this House
The Bellamy is a gorgeous two-story home with impressive comfort and style offering four bedrooms, 2.5 bathrooms, a two-car garage, and a finished basement option. It also includes a flex room for a study, dining room, or anything else you may need.
Upon entering, you'll be greeted by an inviting foyer that takes you past a study, perfect for your home office and then connects you to the family room that flows into the dining area and kitchen. The gourmet kitchen has stainless steel appliances quartz countertops, ample cabinet space, and a large island, perfect for cooking or casual dining.
Upstairs is the primary bedroom with large walk-in closet and a large bathroom with dual vanities. There are three other bedrooms and another full bathroom providing plenty of room to grow.
Come tour the Bellamy today to see why this should be your next home in Stony Point.
Contact this Building
Home Details for 702 N 86th Ter #DDUO3G

|
|---|
Levels, Entrance, & Accessibility Stories: 2 |

|
|---|
Year Built Year Built: 2026 |
Property Type / Style Property Type: Single Family HomeArchitecture: House |

|
|---|
Parking & Garage GarageParking Spaces: 2Parking: Garage |

|
|---|
Price Price Per Sqft: $178 |
All New Homes in Stony Point Meadows
Quick Move-in Homes (4)
| 709 N 86th Ter | 3bd 2ba 1,272 sqft | $339,990 | |
| 717 N 86th Ter | 3bd 2ba 1,498 sqft | $365,990 | |
| 710 N 86th Ter | 4bd 2.5ba 2,053 sqft | $371,990 | |
| 713 N 86th Ter | 3bd 2ba 1,635 sqft | $376,990 |
Quick Move-In Homes provided by Heartland MLS as distributed by MLS GRID,DR Horton
Buildable Plans (5)
| ALDRIDGE Plan | 3bd 2ba 1,272 sqft | $343,990+ | |
| HARMONY Plan | 3bd 2ba 1,498 sqft | $360,990+ | |
| BELLAMY Plan | 4bd 2.5ba 2,053 sqft | $365,990+ | |
| NEWCASTLE Plan | 3bd 2ba 1,635 sqft | $371,990+ | |
| CHATHAM Plan | 4bd 2ba 1,771 sqft | $381,990+ |
Buildable Plans provided by D.R. Horton
Community Description
Introducing Stony Point Meadows, a new-home community in Kansas City, KS. Explore five functional and spacious ranch and two-story floor plans with two-car garages and finished basement options that allow you to customize your living space.
Stony Point Meadows is designed with today's lifestyle in mind. This community features a variety of thoughtfully designed floor plans offering 3-4 bedrooms, 2-2.5 bathrooms, and open-concept layouts. Each home is crafted with modern finishes and quality construction throughout. The kitchen features quartz countertops, ample cabinetry, and stainless-steel appliances, making it perfect for both everyday living and entertaining.
Each primary bedroom features a spacious footprint, a large walk-in closet, and an ensuite bathroom with dual vanities. All secondary bedrooms provide generous living space and ample natural light.
Every D.R. Horton home comes equipped with Smart Home Technology, allowing you to easily manage your home from a single, convenient app. Features include a video doorbell, garage door control, smart lighting, door locks, thermostat, and voice control, bringing comfort and convenience right to your fingertips.
Community amenities will include a playground, creating a welcoming space for outdoor fun and connection. Homeowners with school-age children have access to Kansas City Kansas Public Schools. Stony Point Meadows places you just minutes from some of the area's most popular destinations, including the Kansas Speedway, Legends Outlets Kansas City, and a variety of sports and recreation complexes, all within approximately 3 miles. With quick access to I-70 and I-435, commuting and exploring the Kansas City metro area is effortless.
Schedule a tour at Stony Point Meadows today and discover a community designed to feel like home. Connect with our Online Sales Concierge or click "Request Information" to learn more about available homes and begin your journey home today.
Contact this Building
Office Hours
Sales Office
702 N 86th Ter
Kansas City, KS 66112
Around this home
The GreatSchools Rating compares schools on a variety of school quality indicators including test scores, college readiness, equity and more. Learn more.

What Locals Say about Kansas City
This October
Trick-or-Treat Score
Built from what locals say about this neighborhood.- 66% say there's holiday spirit
- 51% say there are sidewalks
- 48% say neighbors are friendly
Trulia Trick or TreatStart Ghost Hunt
At least 1157 Trulia users voted on each feature.

82 % Say yards are well-kept

82 % Say car is needed

76 % Say parking is easy

68 % Say kids play outside

67 % Say it's dog friendly

66 % Say there's holiday spirit

53 % Say it's quiet

52 % Say they plan to stay for at least 5 years

51 % Say there are sidewalks

50 % Say there's wildlife

48 % Say neighbors are friendly

45 % Say streets are well-lit

43 % Say it's walkable to grocery stores

42 % Say people would walk alone at night

38 % Say it's walkable to restaurants

27 % Say there are community events
Sourced by Trulia users. Learn more about our methodology.
LGBTQ Local Legal Protections
LGBTQ Local Legal Protections


Similar Homes You May Like
 NEW CONSTRUCTION
 NEW CONSTRUCTION
 NEW CONSTRUCTION
 NEW CONSTRUCTION
 NEW CONSTRUCTION
 NEW CONSTRUCTION
 NEW CONSTRUCTIONDRH Realty of Kansas City, LLC
 NEW CONSTRUCTIONDRH Realty of Kansas City, LLC

 AUCTION0.28 ACRES
- NEW - 1 DAY AGOAUCTION0.38 ACRES
 NEW CONSTRUCTIONReeceNichols - Overland Park
 FOR SALE BY OWNER
 0.34 ACRESKeller Williams Platinum Prtnr
 19.34 ACRESKeller Williams Realty Partners Inc.
 See more homes for sale inKansas City




- Results are loading
BELLAMY Plan is a buildable plan in Stony Point Meadows. Stony Point Meadows is a new community in Kansas City, KS. This buildable plan is a 4 bedroom, 3 bathroom, 2,053 sqft single-family home and was listed by DR Horton on Oct 3, 2026. The asking price for BELLAMY Plan is $365,990.