


$747,490+
Original price: $732,490
 3 Beds
 2 Baths
 1,342 sqft
Maverick Plan in Stonebridge Single Family by D.R. Horton, Santa Rosa, CA 95403
Est. Mortgage $4,776/mo*
Get Pre-QualifiedHome Highlights

Single-Family Home

Built in 2026

$557/sqft

Garage
Local Information
- Map ViewExplore the area around 2494 Serene Lane Gtkagx #GTKAGX.

- Schools1 Elementary School1 Middle School1 High School

- Shop & Eat

-- mins to
About this House
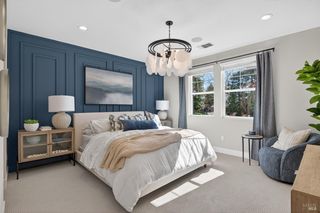
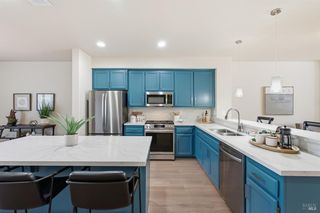
This home design is perfect for those who prefer single-level living while offering quiet spaces as personal sanctuaries. It boasts three bedrooms and two full baths, with 1,342 square feet of living space. With a bedroom located at the front of the house, envision a home office or a quiet place for guests. The open-concept living area includes a spacious kitchen with an island for extra seating and food prep, as well as a dining area and great room for entertaining.
The primary suite features a generously sized walk-in closet, double vanity, walk-in shower, and separate water closet for privacy. Tucked away at the center of the home, you'll find a secondary bedroom with a roomy walk-in closet and plenty of natural light. The attached two-car garage provides ample storage space to keep your belongings dry and safely stored away.
The primary suite features a generously sized walk-in closet, double vanity, walk-in shower, and separate water closet for privacy. Tucked away at the center of the home, you'll find a secondary bedroom with a roomy walk-in closet and plenty of natural light. The attached two-car garage provides ample storage space to keep your belongings dry and safely stored away.
Contact this Building
Home Details for 2494 Serene Lane Gtkagx #GTKAGX

|
|---|
Levels, Entrance, & Accessibility Stories: 1 |

|
|---|
Year Built Year Built: 2026 |
Property Type / Style Property Type: Single Family HomeArchitecture: House |

|
|---|
Parking & Garage GarageParking Spaces: 2Parking: Garage |

|
|---|
Price Price Per Sqft: $557 |

|
|---|
All New Homes in Stonebridge Single Family
Quick Move-in Homes (4)
| 2424 Northridge Ln | 3bd 2ba 1,342 sqft | $772,490 | |
| 2432 Northridge Ln | 3bd 2.5ba 1,706 sqft | $790,490 | |
| 2445 Northridge Ln | 4bd 3ba 2,125 sqft | $799,490 | |
| 2433 Northridge Ln | 5bd 3ba 2,312 sqft | $849,490 |
Quick Move-In Homes provided by MetroList Services of CA,DR Horton
Buildable Plans (4)
| Maverick Plan | 3bd 2ba 1,342 sqft | $747,490+ | |
| Stinson Plan | 3bd 2.5ba 1,706 sqft | $775,490+ | |
| Rockaway Plan | 4bd 3ba 2,125 sqft | $820,490+ | |
| Montara Plan | 5bd 3ba 2,312 sqft | $849,490+ |
Buildable Plans provided by D.R. Horton
Community Description
Welcome to Stonebridge, a new single-family home community in Santa Rosa. Set along a serene 14-acre wetland preserve and surrounded by open green spaces, Stonebridge offers an exceptional living experience in the heart of wine country. This collection of single-family homes features spacious plans ranging from 1,342 to 2,312 sq. ft., with up to 5 bedrooms + loft and 3 baths. Designed to complement the natural surroundings, these homes blend comfort and style for today's homeowners.
Residents will enjoy contemporary kitchens appointed with shaker-style cabinetry, sleek Quartz countertops and premium stainless-steel Whirlpool® appliances. Open-concept layouts create a seamless flow between the kitchen, dining and great room-perfect for entertaining or cozy nights in. Smart home automation throughout the homes provides convenience and peace of mind, while luxury plank flooring adds durability and a modern touch.
Stonebridge's convenient location places you at the center of year-round outdoor activities. With access to Sonoma County's extensive trail system, the nearby lakes along the Russian River and countless wineries, your weekends will be filled with adventure. Whether hiking among the iconic redwoods or enjoying the area's vibrant cultural scene, Stonebridge offers a lifestyle that perfectly balances nature and urban amenities.
The community is also located in the Piner-Olivet Union Elementary and Santa Rosa High School Districts which include Jack London Elementary School, Hilliard Comstock Middle School and Piner High School.
Residents will enjoy contemporary kitchens appointed with shaker-style cabinetry, sleek Quartz countertops and premium stainless-steel Whirlpool® appliances. Open-concept layouts create a seamless flow between the kitchen, dining and great room-perfect for entertaining or cozy nights in. Smart home automation throughout the homes provides convenience and peace of mind, while luxury plank flooring adds durability and a modern touch.
Stonebridge's convenient location places you at the center of year-round outdoor activities. With access to Sonoma County's extensive trail system, the nearby lakes along the Russian River and countless wineries, your weekends will be filled with adventure. Whether hiking among the iconic redwoods or enjoying the area's vibrant cultural scene, Stonebridge offers a lifestyle that perfectly balances nature and urban amenities.
The community is also located in the Piner-Olivet Union Elementary and Santa Rosa High School Districts which include Jack London Elementary School, Hilliard Comstock Middle School and Piner High School.
Contact this Building
Office Hours
Sales Office
2494 Serene Lane
Santa Rosa, CA 95403
Around this home
Neighborhood Overview

Neighborhood stats provided by third party data sources.
What Locals Say about Northwest Santa Rosa
At least 38 Trulia users voted on each feature.

96 % Say it's dog friendly

90 % Say there are sidewalks

78 % Say car is needed

78 % Say there's holiday spirit

75 % Say streets are well-lit

75 % Say kids play outside

71 % Say yards are well-kept

69 % Say they plan to stay for at least 5 years

67 % Say people would walk alone at night

66 % Say it's walkable to restaurants

66 % Say parking is easy

62 % Say neighbors are friendly

48 % Say it's quiet

41 % Say it's walkable to grocery stores

33 % Say there's wildlife

22 % Say there are community events
Sourced by Trulia users. Learn more about our methodology.
LGBTQ Local Legal Protections
LGBTQ Local Legal Protections



Similar Homes You May Like
 NEW CONSTRUCTIONDeNova Home Sales Inc
 NEW CONSTRUCTION
 NEW CONSTRUCTIONW Real Estate
 NEW CONSTRUCTIONW Real Estate
 NEW CONSTRUCTION
 NEW CONSTRUCTION
 NEW CONSTRUCTION
 NEW CONSTRUCTIONCity Ventures Construction, In
 NEW CONSTRUCTIONCity Ventures Construction, In
 NEW CONSTRUCTION
 NEW CONSTRUCTION
 NEW CONSTRUCTION
- NEW CONSTRUCTION
 NEW CONSTRUCTION
 NEW CONSTRUCTION
 NEW CONSTRUCTION
 NEW CONSTRUCTION
 NEW CONSTRUCTIONCity Ventures Construction, In
 Paula R. Gold-Nocella DRE #01104492, Vanguard Properties
 NEW CONSTRUCTIONCity Ventures Construction, In
 See more homes for sale inSanta Rosa


- Results are loading
Maverick Plan is a buildable plan in Stonebridge Single Family. Stonebridge Single Family is a new community in Santa Rosa, CA. This buildable plan is a 3 bedroom, 2 bathroom, 1,342 sqft single-family home and was listed by DR Horton on Aug 15, 2025. The asking price for Maverick Plan is $747,490.