

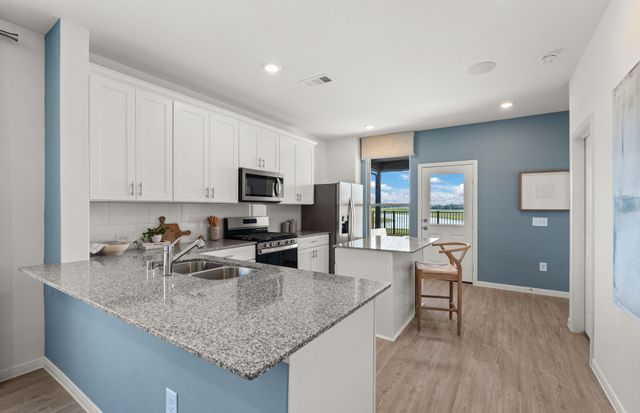

$254,990+
 4 Beds
 2 Baths
 1,776 sqft
Afton Plan in Stokesbury by Centex Homes, Waller, TX 77484
Est. Mortgage $1,804/mo*
Get Pre-QualifiedHome Highlights

Single-Family Home

Built in 2026

$144/sqft

Garage
Local Information
- Map ViewExplore the area around 23134 Deanston Dr #8IQXE1.

- Schools1 Preschool School1 Elementary School1 Middle School1 High School

- Shop & Eat

-- mins to
About this House
The one-story Afton plan greets you with a front porch entry and dedicated foyer space. Then, the design opens to the spacious gathering room and café area with a breakfast bar for additional seating. The island kitchen boasts a walk-in pantry and is adjacent to the private owner's suite. Added storage closets throughout the home make this a functional floor plan for everyone.
Contact this Building
Home Details for 23134 Deanston Dr #8IQXE1

|
|---|
Levels, Entrance, & Accessibility Stories: 1 |

|
|---|
Year Built Year Built: 2026 |
Property Type / Style Property Type: Single Family HomeArchitecture: House |

|
|---|
Parking & Garage GarageParking Spaces: 2Parking: Garage |

|
|---|
Price Price Per Sqft: $144 |
All New Homes in Stokesbury
Quick Move-in Homes (26)
| 30522 Bladnoch Ln | 3bd 2ba 1,204 sqft | $240,200 | |
| 30534 Aberlour Ln | 3bd 1ba 1,408 sqft | $249,770 | |
| 30503 Wolfburn St | 4bd 2ba 1,682 sqft | $249,990 | |
| 30555 Longmorn Glass Ln | 3bd 2ba 1,581 sqft | $259,150 | |
| 23031 Daftmill Dr | 4bd 2.5ba | $259,990 | |
| 30534 Bladnoch Ln | 3bd 2ba 1,512 sqft | $263,000 | |
| 30522 Aberlour Ln | 3bd 2ba 1,496 sqft | $264,770 | |
| 23214 Deanston Dr | 4bd 2ba 1,924 sqft | $269,990 | |
| 30526 Bladnoch Ln | 3bd 2ba 1,581 sqft | $273,880 | |
| 30514 Aberlour Ln | 3bd 2ba 1,408 sqft | $276,160 | |
| 23135 Daftmill Dr | 3bd 2ba 1,512 sqft | $281,460 | |
| 30538 Bladnoch Ln | 4bd 2ba 1,776 sqft | $281,850 | |
| 30542 Bladnoch Ln | 4bd 2.5ba 2,218 sqft | $289,540 | |
| 30559 Longmorn Glass Ln | 4bd 3ba 2,029 sqft | $289,625 | |
| 30526 Aberlour Ln | 4bd 2.5ba 2,284 sqft | $289,990 | |
| 30518 Aberlour Ln | 4bd 2ba 1,682 sqft | $294,370 | |
| 30530 Aberlour Ln | 4bd 2ba 1,924 sqft | $305,280 | |
| 30550 Bladnoch Ln | 4bd 3ba 2,029 sqft | $310,270 | |
| 23226 Deanston Dr | 3bd 2ba 1,846 sqft | $318,720 | |
| 23127 Daftmill Dr | 4bd 2.5ba 2,218 sqft | $322,995 | |
| 30518 Bladnoch Ln | 4bd 2ba 1,776 sqft | $281,850 | |
| 30506 Aberlour Ln | 4bd 2.5ba 2,284 sqft | $289,990 | |
| 23230 Deanston Dr | 3bd 2ba 1,762 sqft | $303,730 | |
| 30514 Bladnoch Ln | 4bd 3ba 2,029 sqft | $308,790 | |
| 23234 Deanston Dr | 4bd 3ba 2,029 sqft | $340,680 | |
| 23103 Daftmill Dr | 3bd 2ba 1,581 sqft | $228,070 |
Quick Move-In Homes provided by HAR,Centex
Buildable Plans (26)
| Adams Plan | 3bd 2ba 1,204 sqft | $220,990+ | |
| Taft Plan | 3bd 2ba 1,512 sqft | $237,990+ | |
| Beeville Plan | 3bd 2ba 1,581 sqft | $242,990+ | |
| Becket Plan | 3bd 2ba 1,408 sqft | $245,990+ | |
| Pierce Plan | 4bd 2.5ba 1,664 sqft | $250,990+ | |
| Independence Plan | 3bd 2ba 1,497 sqft | $251,990+ | |
| Afton Plan | 4bd 2ba 1,776 sqft | $254,990+ | |
| Springfield Plan | 4bd 2.5ba 1,840 sqft | $265,990+ | |
| Hewitt Plan | 4bd 2ba 1,682 sqft | $265,990+ | |
| Coolidge Plan | 4bd 3ba 2,029 sqft | $275,990+ | |
| Chatfield Plan | 4bd 2ba 1,924 sqft | $275,990+ | |
| Sandalwood Plan | 3bd 2.5ba 2,070 sqft | $279,990+ | |
| Oakmont Plan | 3bd 2ba 1,762 sqft | $279,990+ | |
| Fentress Plan | 4bd 2.5ba 2,218 sqft | $283,990+ | |
| Kisko Plan | 4bd 3ba 2,307 sqft | $288,990+ | |
| Fox Hollow Plan | 3bd 2ba 1,846 sqft | $289,990+ | |
| Dinero Plan | 4bd 2.5ba 2,284 sqft | $295,990+ | |
| Gustine Plan | 4bd 2.5ba 2,536 sqft | $299,990+ | |
| Haskell Plan | 4bd 3ba 2,029 sqft | $304,990+ | |
| Enloe Plan | 4bd 2.5ba 2,466 sqft | $306,990+ | |
| Mesilla Plan | 4bd 3ba 2,605 sqft | $310,990+ | |
| Idalou Plan | 4bd 2.5ba 2,312 sqft | $319,990+ | |
| Jayton Plan | 4bd 2.5ba 2,390 sqft | $329,990+ | |
| Hamilton Plan | 4bd 2.5ba 2,517 sqft | $340,990+ | |
| Riverdale Plan | 4bd 2.5ba 2,703 sqft | $346,990+ | |
| Woodland Plan | 4bd 3.5ba 2,947 sqft | $359,990+ |
Buildable Plans provided by Centex Homes
Community Description
Centex Homes in Stokesbury offers new affordable homes built with lasting value and thoughtful designs. Here you'll discover 1 & 2 story homes that appeal to everyone from first-time home buyers to growing families. With a streamlined homebuying process and low monthly payments, you'll find the pride of home ownership within reach.
Contact this Building
Office Hours
Sales Office
23134 Deanston Drive.
Waller, TX 77484
M:10AM-6PM;Tu:10AM-6PM;W:10AM-6PM;Th:10AM-6PM;F:10AM-6PM;Sa:10AM-6PM;Su:12PM-6PM
Around this home
What Locals Say about Waller
At least 9 Trulia users voted on each feature.

93 % Say car is needed

75 % Say yards are well-kept

75 % Say it's quiet

67 % Say it's dog friendly

62 % Say kids play outside

57 % Say parking is easy

56 % Say there's wildlife

50 % Say people would walk alone at night

45 % Say they plan to stay for at least 5 years

43 % Say neighbors are friendly

42 % Say there's holiday spirit

27 % Say streets are well-lit

21 % Say it's walkable to grocery stores

20 % Say there are community events
Sourced by Trulia users. Learn more about our methodology.
LGBTQ Local Legal Protections
LGBTQ Local Legal Protections



Similar Homes You May Like
 NEW CONSTRUCTION
 NEW CONSTRUCTION
 NEW CONSTRUCTION
 NEW CONSTRUCTION
 NEW CONSTRUCTION
 NEW CONSTRUCTION
- NEW CONSTRUCTION
 NEW CONSTRUCTION
 NEW CONSTRUCTION
- NEW CONSTRUCTION
 NEW CONSTRUCTION
 NEW CONSTRUCTION
 NEW CONSTRUCTION
 NEW CONSTRUCTION
 NEW CONSTRUCTION
 NEW CONSTRUCTION
 NEW CONSTRUCTION
 OPEN THU, 2-5PMNEW CONSTRUCTIONBrohn Homes
 NEW CONSTRUCTIONCentury Communities
 NEW CONSTRUCTION
 NEW CONSTRUCTIONAlexander Properties
 NEW CONSTRUCTION
 NEW CONSTRUCTION
 NEW CONSTRUCTIONCentury Communities
 NEW CONSTRUCTION
 NEW CONSTRUCTION
 NEW CONSTRUCTION
 NEW CONSTRUCTION
 NEW CONSTRUCTION
 NEW CONSTRUCTION$354,990+3 bd2.5 ba1,815 sqftFoxman Plan in Bridgeland Central: Emerald Heights - Cottages Row Collectio,
Cypress, TX 77433 NEW CONSTRUCTIONAlexander Properties
 NEW CONSTRUCTIONCentury Communities
 NEW CONSTRUCTION
 NEW CONSTRUCTION
 NEW CONSTRUCTIONRealm Real Estate Professionals - Katy
 NEW - 1 HR AGONEW CONSTRUCTIONWestin Homes
 See more homes for sale inWaller


- Results are loading
Afton Plan is a buildable plan in Stokesbury. Stokesbury is a new community in Waller, TX. This buildable plan is a 4 bedroom, 2 bathroom, 1,776 sqft single-family home and was listed by Centex on Jan 25, 2025. The asking price for Afton Plan is $254,990.