
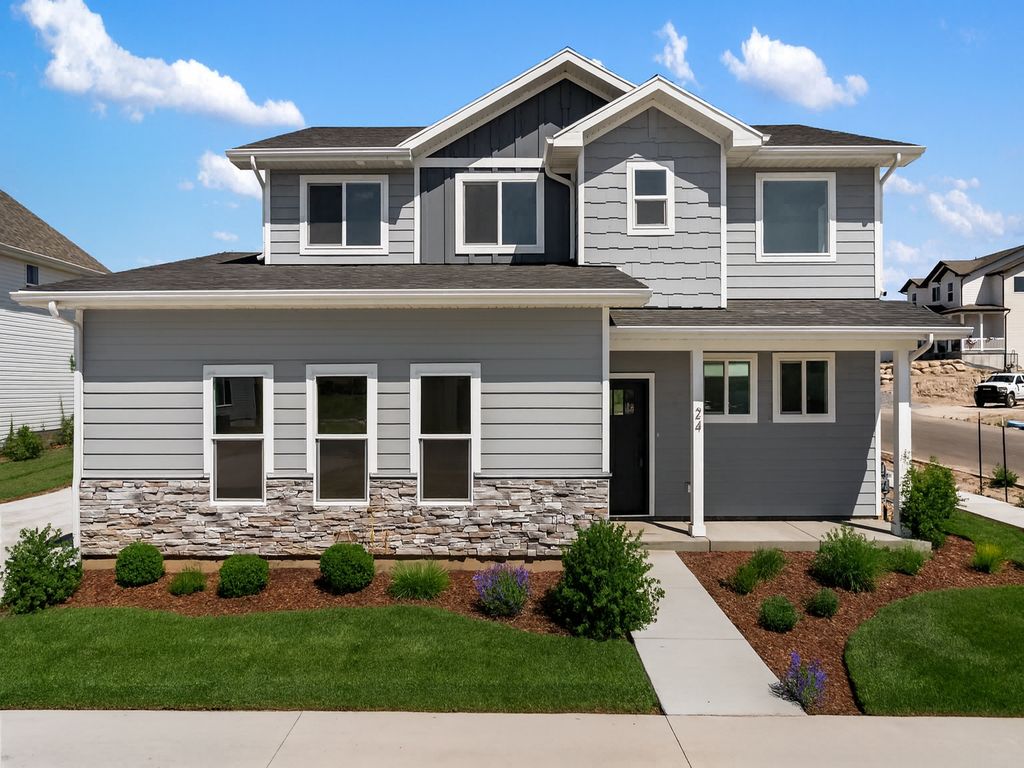


Berrington Plan in Stanley Hill | OLO Builders by OLO Builders
Coeur D Alene, ID 83814
 4 Beds
 3.5 Baths
 2,970 sqft
4 Beds
3.5 Baths
2,970 sqft
Home Highlights

Parking
2 Car Garage

Climate Control
Natural Gas, Forced Air & Central Air

Price/Sqft
$256

Listed
Less than a day ago
Local Information
- Map ViewExplore the area around E Stanley Hill Rd #EHQ84E.

- Schools1 Elementary School1 Middle School1 High School

- Shop & Eat

-- mins to
About this House
Welcome home to the Berrington by OLO Builders. The main living area is full of windows and provides an abundance of natural light. It is an open concept and has plenty of room for entertaining. The kitchen has a large island, plenty of cabinet space, and a large pantry. Just off the kitchen is a drop zone (mudroom) that leads to a big storage closet, half bath, and laundry room, which are all right off the garage as well. The upstairs hosts another family/loft area (that can be built as an additional bedroom), a full bathroom, two bedrooms, and the primary suite that includes an en-suite with a separate toilet room and a walk-in closet with a window for more natural light. This floorplan has a fully finished basement. A finished basement adds an additional family room, a full bathroom, a bedroom, as well as a lot of storage areas. Choose from a Modern Prairie, Craftsman, Farmhouse, or Traditional exterior. As well as a front or side-facing garage. Contact us today to start customizing your new home.
Contact this Building
Home Details for E Stanley Hill Rd #EHQ84E

|
|---|
Heating & Cooling Heating: Natural Gas, Forced AirAir ConditioningCooling System: Central AirHeating Fuel: Natural Gas |
Levels, Entrance, & Accessibility Stories: 2 |
Interior Details Number of Rooms: 3Types of Rooms: Family Room, Loft, Walk In Closets |

|
|---|
Exterior Home Features Roof: Asphalt |
Parking & Garage Parking Spaces: 2Parking: Attached |

|
|---|
Year Built Year Built: 2026 |
Property Type / Style Property Type: Single Family HomeArchitecture: House |

|
|---|
Price Price Per Sqft: $256 |
All New Homes in Stanley Hill | OLO Builders
Buildable Plans (24)
| Cambria Plan | 3bd 2ba 1,506 sqft | $575,125+ | |
| Aldin Plan | 3bd 2ba 1,542 sqft | $583,125+ | |
| Denford Plan | 3bd 2ba 1,700 sqft | $611,125+ | |
| Berrington Plan | 3bd 2.5ba 2,030 sqft | $623,125+ | |
| Canyon Plan | 3bd 2ba 2,000 sqft | $628,125+ | |
| Brantwood Plan | 1bd 1.5ba 1,970 sqft | $639,125+ | |
| Cambria Plan | 3bd 2ba 2,971 sqft | $647,750+ | |
| Aldin Plan | 3bd 2ba 3,084 sqft | $655,725+ | |
| Clearpoint Plan | 4bd 2.5ba 2,466 sqft | $676,125+ | |
| Ashland Plan | 4bd 2.5ba 2,448 sqft | $678,125+ | |
| Denford Plan | 3bd 2ba 3,370 sqft | $681,725+ | |
| Berrington Plan | 3bd 2.5ba 2,970 sqft | $702,725+ | |
| Brantwood Plan | 1bd 1.5ba 3,940 sqft | $723,725+ | |
| Cambria Plan | 6bd 3ba 2,971 sqft | $728,900+ | |
| Canyon Plan | 3bd 2ba 4,000 sqft | $734,725+ | |
| Aldin Plan | 6bd 3ba 3,084 sqft | $745,925+ | |
| Clearpoint Plan | 4bd 2.5ba 3,846 sqft | $755,725+ | |
| Berrington Plan | 4bd 3.5ba 2,970 sqft | $760,925+ | |
| Denford Plan | 5bd 3ba 3,370 sqft | $767,925+ | |
| Ashland Plan | 4bd 2.5ba 3,800 sqft | $783,725+ | |
| Clearpoint Plan | 6bd 3.5ba 3,846 sqft | $828,925+ | |
| Canyon Plan | 7bd 3ba 4,000 sqft | $830,925+ | |
| Brantwood Plan | 4bd 2.5ba 3,940 sqft | $832,925+ | |
| Ashland Plan | 7bd 3.5ba 3,800 sqft | $862,925+ |
Buildable Plans provided by OLO Builders
Community Description
tanley Hill offers a rare opportunity to build in one of Coeur d'Alene's most desirable and convenient locations. Just minutes from downtown, this .18-acre homesite provides easy access to local restaurants, shopping, parks, entertainment, and the beautiful shores of Lake Coeur d'Alene. A wooded setting adds privacy and natural character, while city and territorial views make this property an appealing place to create a custom home with OLO Builders.
With city water and public sewer available and electricity and telephone nearby, Stanley Hill combines the advantages of an established area with the opportunity to build something uniquely your own. Located on a publicly maintained road and zoned R-8, this homesite puts you close to everything Coeur d'Alene has to offer while still providing a peaceful setting to come home to. Vacant land this close to downtown is increasingly hard to find, making Stanley Hill an exceptional opportunity to build in the heart of North Idaho.
*Only one lot is available in this community.
With city water and public sewer available and electricity and telephone nearby, Stanley Hill combines the advantages of an established area with the opportunity to build something uniquely your own. Located on a publicly maintained road and zoned R-8, this homesite puts you close to everything Coeur d'Alene has to offer while still providing a peaceful setting to come home to. Vacant land this close to downtown is increasingly hard to find, making Stanley Hill an exceptional opportunity to build in the heart of North Idaho.
*Only one lot is available in this community.
Contact this Building
Office Hours
Sales Office
8382 N Wayne Dr #104
Hayden, ID 83835
(986) 300-4349
Around this home
What Locals Say about Coeur d'Alene
At least 251 Trulia users voted on each feature.

92 % Say it's dog friendly

91 % Say car is needed

80 % Say there's holiday spirit

80 % Say yards are well-kept

79 % Say people would walk alone at night

79 % Say kids play outside

78 % Say parking is easy

75 % Say there are sidewalks

68 % Say it's quiet

64 % Say streets are well-lit

58 % Say neighbors are friendly

54 % Say there's wildlife

51 % Say it's walkable to grocery stores

51 % Say they plan to stay for at least 5 years

49 % Say it's walkable to restaurants

33 % Say there are community events
Sourced by Trulia users. Learn more about our methodology.
LGBTQ Local Legal Protections
LGBTQ Local Legal Protections



Similar Homes You May Like
 NEWNEW CONSTRUCTION
 NEWNEW CONSTRUCTION
 NEWNEW CONSTRUCTION
 NEWNEW CONSTRUCTION
 NEWNEW CONSTRUCTION
 NEWNEW CONSTRUCTION$676,125+4 bd2.5 ba2,466 sqftClearpoint Plan in Stanley Hill | OLO Builders,
Coeur D Alene, ID 83814 NEWNEW CONSTRUCTION
 NEWNEW CONSTRUCTION
- NEWNEW CONSTRUCTION$755,725+4 bd2.5 ba3,846 sqftClearpoint Plan in Stanley Hill | OLO Builders,
Coeur D Alene, ID 83814 - NEWNEW CONSTRUCTION
- NEWNEW CONSTRUCTION
- NEWNEW CONSTRUCTION
- NEWNEW CONSTRUCTION
 NEWNEW CONSTRUCTION
- NEWNEW CONSTRUCTION$828,925+6 bd3.5 ba3,846 sqftClearpoint Plan in Stanley Hill | OLO Builders,
Coeur D Alene, ID 83814 - NEWNEW CONSTRUCTION
 NEWNEW CONSTRUCTION$702,725+3 bd2.5 ba2,970 sqftBerrington Plan in Stanley Hill | OLO Builders,
Coeur D Alene, ID 83814 NEWNEW CONSTRUCTION
- NEWNEW CONSTRUCTION
 NEWNEW CONSTRUCTION
- NEWNEW CONSTRUCTION
- NEWNEW CONSTRUCTION
- NEWNEW CONSTRUCTION$623,125+3 bd2.5 ba2,030 sqftBerrington Plan in Stanley Hill | OLO Builders,
Coeur D Alene, ID 83814  0.44 ACRESTomlinson Sotheby's International Realty (Idaho)
 0.43 ACRESCENTURY 21 Beutler & Associates
 0.37 ACRESKeller Williams Realty Coeur d'Alene
 Tomlinson Sotheby's International Realty (Idaho)
 0.32 ACRESSilvercreek Realty Group, LLC
 Berkshire Hathaway HomeServices Jacklin Real Estate
 NEW - 1 DAY AGONorthwest Realty Group
 CENTURY 21 Beutler & Associates
 0.57 ACRESKeller Williams Realty Coeur d'Alene
 0.45 ACRESColdwell Banker Schneidmiller Realty
 Keller Williams Realty Coeur d'Alene
 Keller Williams Realty Coeur d'Alene
- NEWNEW CONSTRUCTION


- Results are loading
Berrington Plan is a buildable plan in Stanley Hill | OLO Builders. Stanley Hill | OLO Builders is a new community in Coeur D Alene, ID. This buildable plan is a 4 bedroom, 4 bathroom, 2,970 sqft single-family home and was listed by OLO Builders on Aug 19, 2026. The asking price for Berrington Plan is $760,925.