


$489,175+
 3 Beds
 2.5 Baths
 1,750 sqft
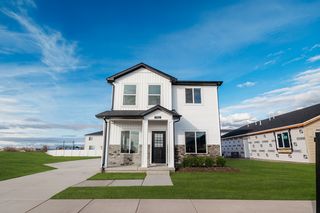
Magnolia Plan in Spring Creek by Timber Brook Homes, Brigham City, UT 84302
Home Highlights

Single-Family Home

Built in 2026

$280/sqft

2 Car Garage
Local Information
- Map ViewExplore the area around 1170 W 500 S #BIY95J.

- Schools1 Preschool School2 Elementary Schools2 Middle Schools1 High School

- Shop & Eat

-- mins to
About this House
Welcome home to The Magnolia by Timber Brook Homes. This thoughtfully designed single-level, step-free floorplan offers approximately 1,750 square feet of comfortable living space with 3 bedrooms, 2.5 bathrooms, and an open layout that feels bright, welcoming, and easy to live in. At the heart of the home is a spacious vaulted great room that flows naturally into the kitchen and dining area, creating the perfect space for gathering, entertaining, and everyday family life. A defined foyer adds character as you enter the home, while the side-entry garage option offers flexibility for different lot layouts and enhances the home's curb appeal.
The Magnolia features a smart layout that balances open living with private retreats. The primary suite is tucked away on its own side of the home with a spacious bathroom and walk-in closet, while the additional bedrooms are thoughtfully placed for comfort and convenience. With an inviting front entry, functional storage, a well-planned laundry area, and attention to detail throughout, The Magnolia is designed to feel both beautiful and practical from the moment you walk in. Contact Timber Brook Homes today to learn more about building The Magnolia!
The Magnolia features a smart layout that balances open living with private retreats. The primary suite is tucked away on its own side of the home with a spacious bathroom and walk-in closet, while the additional bedrooms are thoughtfully placed for comfort and convenience. With an inviting front entry, functional storage, a well-planned laundry area, and attention to detail throughout, The Magnolia is designed to feel both beautiful and practical from the moment you walk in. Contact Timber Brook Homes today to learn more about building The Magnolia!
Contact this Building
Home Details for 1170 W 500 S #BIY95J

|
|---|
Heating & Cooling Heating: Natural Gas, Forced AirAir ConditioningCooling System: Central AirHeating Fuel: Natural Gas |
Levels, Entrance, & Accessibility Stories: 2 |
Interior Details Number of Rooms: 2Types of Rooms: Family Room, Walk In Closets |

|
|---|
Year Built Year Built: 2026 |
Property Type / Style Property Type: Single Family HomeArchitecture: House |

|
|---|
Parking & Garage Parking Spaces: 2Parking: Attached |

|
|---|
Price Price Per Sqft: $280 |
All New Homes in Spring Creek
Quick Move-in Homes (2)
| 1120 We 500 So | 3bd 2.5ba 1,750 sqft | $489,000 | |
| 1154 W 500 S | 4bd 2.5ba 1,869 sqft | $509,000 |
Quick Move-In Homes provided by Timber Brook Homes
Buildable Plans (19)
| Juniper Plan | 3bd 2ba 1,385 sqft | $410,150+ | |
| Chestnut Plan | 3bd 2ba 1,408 sqft | $444,125+ | |
| Copenhagen Plan | 3bd 2.5ba 1,504 sqft | $469,125+ | |
| Juniper Plan | 3bd 2ba 2,770 sqft | $469,700+ | |
| Willow Plan | 3bd 2.5ba 1,584 sqft | $474,125+ | |
| Wilson Plan | 3bd 2.5ba 1,539 sqft | $474,225+ | |
| Chestnut Plan | 3bd 2ba 2,816 sqft | $474,775+ | |
| Aspen Plan | 3bd 2.5ba 1,716 sqft | $489,125+ | |
| Magnolia Plan | 3bd 2.5ba 1,750 sqft | $489,175+ | |
| Lily Plan | 3bd 2.5ba 1,801 sqft | $489,200+ | |
| Cottonwood Plan | 3bd 2.5ba 1,690 sqft | $489,250+ | |
| Copenhagen Plan | 3bd 2.5ba 3,054 sqft | $502,775+ | |
| Clover Plan | 4bd 2ba 1,718 sqft | $504,250+ | |
| Wilson Plan | 3bd 2.5ba 3,087 sqft | $507,725+ | |
| Willow Plan | 3bd 2.5ba 3,168 sqft | $507,775+ | |
| Sage Plan | 4bd 2.5ba 2,047 sqft | $509,125+ | |
| Hemlock Plan | 4bd 2.5ba 1,850 sqft | $509,125+ | |
| Clover Plan | 4bd 2ba 3,536 sqft | $540,700+ | |
| Hemlock Plan | 4bd 2.5ba 3,700 sqft | $546,775+ |
Buildable Plans provided by Timber Brook Homes
Community Description
Spring Creek in Brigham City offers the perfect combination of small-town charm, scenic surroundings, and convenient access to everything you need. Located just blocks from Box Elder High School, this welcoming community keeps schools, shopping, dining, and local amenities close to home while providing easy access to I-15 for commuting throughout Northern Utah.
Spacious ¼-acre homesites provide room to spread out and enjoy beautiful views of the surrounding landscape. With Ogden approximately 30 minutes away and Salt Lake City about an hour away, Spring Creek is an ideal place to enjoy a quieter pace of life without feeling far from major destinations. Discover the opportunity to build a home you'll love in Spring Creek with Timber Brook Homes.
Spacious ¼-acre homesites provide room to spread out and enjoy beautiful views of the surrounding landscape. With Ogden approximately 30 minutes away and Salt Lake City about an hour away, Spring Creek is an ideal place to enjoy a quieter pace of life without feeling far from major destinations. Discover the opportunity to build a home you'll love in Spring Creek with Timber Brook Homes.
Contact this Building
Office Hours
Sales Office
1170 W 500 S
Brigham City, UT 84302
Around this home
What Locals Say about Brigham City
This October
Trick-or-Treat Score
Built from what locals say about this neighborhood.- 84% say there are sidewalks
- 78% say there's holiday spirit
- 59% say neighbors are friendly
Trulia Trick or TreatStart Ghost Hunt
At least 54 Trulia users voted on each feature.

98 % Say parking is easy

87 % Say it's dog friendly

84 % Say there are sidewalks

78 % Say there's holiday spirit

75 % Say kids play outside

72 % Say people would walk alone at night

71 % Say yards are well-kept

67 % Say it's walkable to grocery stores

63 % Say car is needed

62 % Say it's walkable to restaurants

60 % Say it's quiet

59 % Say neighbors are friendly

55 % Say there's wildlife

54 % Say streets are well-lit

49 % Say they plan to stay for at least 5 years

37 % Say there are community events
Sourced by Trulia users. Learn more about our methodology.
LGBTQ Local Legal Protections
LGBTQ Local Legal Protections


Similar Homes You May Like
 NEW CONSTRUCTION
 NEW CONSTRUCTION
 NEW CONSTRUCTION
 NEW CONSTRUCTION
 NEW CONSTRUCTION
 NEW CONSTRUCTION
 NEW CONSTRUCTION
 NEW CONSTRUCTION
 NEW CONSTRUCTION
 NEW CONSTRUCTION
 NEW CONSTRUCTION
 NEW CONSTRUCTION0.27 ACRES
 NEW CONSTRUCTION0.27 ACRES
 NEW CONSTRUCTION0.25 ACRESCornerstone Real Estate Professionals, LLC
 NEW - 4 HRS AGONEW CONSTRUCTION
 NEW - 4 HRS AGONEW CONSTRUCTION
 NEW CONSTRUCTIONRichmond American Homes of Utah, Inc
 NEW CONSTRUCTION
 NEW CONSTRUCTION
 NEW CONSTRUCTION
 NEW CONSTRUCTION
 NEW CONSTRUCTION
 NEW CONSTRUCTION
 NEW CONSTRUCTION
 NEW CONSTRUCTION
- NEW CONSTRUCTION
 NEW CONSTRUCTION
 NEW CONSTRUCTION
 NEW CONSTRUCTION
 NEW CONSTRUCTION
 NEW CONSTRUCTION
 NEW CONSTRUCTION
 NEW CONSTRUCTION
- NEW - 4 HRS AGONEW CONSTRUCTION
 0.27 ACRESChapman-Richards & Associates, Inc.
 0.25 ACRESBesst Realty Group LLC (Brigham City)
 See more homes for sale inBrigham City


- Results are loading
Magnolia Plan is a buildable plan in Spring Creek. Spring Creek is a new community in Brigham City, UT. This buildable plan is a 3 bedroom, 3 bathroom, 1,750 sqft single-family home and was listed by Timber Brook Homes on Oct 24, 2026. The asking price for Magnolia Plan is $489,175.