


$609,900+
 4 Beds
 2.5 Baths
 4,027 sqft
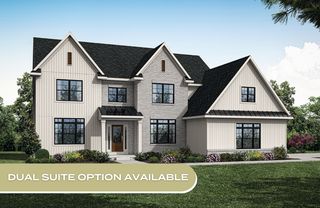
Somerset Plan in Southgate by Garman Builders, Annville, PA 17003
Est. Mortgage $3,954/mo*
Get Pre-QualifiedHome Highlights

Single-Family Home

Built in 2026

$151/sqft

Garage
Local Information
- Map ViewExplore the area around 136 Alexandria Dr #75BF8H.

- Schools2 Elementary Schools1 Middle School1 High School

- Shop & Eat

-- mins to
About this House
Welcome to the Somerset. Designed for families who desire room to grow without compromising on style, the Somerset offers more than 4,000 square feet of thoughtfully designed living space, combining expansive gathering areas, private retreats, and exceptional flexibility. This impressive two-story home features 4 bedrooms, 2.5 bathrooms, a 2-car garage, and a desirable second-floor owner's suite.
The welcoming first floor is centered around an open-concept kitchen, dining area, and family room, creating the perfect setting for everyday living and entertaining. A versatile layout provides opportunities to personalize the home with options such as a breakfast room, private study, messy kitchen, or a multi-generational suite with private entrance. Additional customization options, including a first-floor laundry room, pocket office, or garage storage area, allow the Somerset to adapt to the way your family lives.
Upstairs, the spacious owner's suite offers a private retreat complete with a luxurious bath and walk-in closet. Three additional bedrooms, a centrally located laundry room, and ample storage provide comfort and convenience for the entire household. Homeowners can further personalize the second floor with optional Jack-and-Jill bath layouts, enhanced owner's bath configurations, or an optional fifth bedroom with a private bath.
With its grand scale, flexible design, and abundance of personalization opportunities, the Somerset is built to meet the needs of today's fam
The welcoming first floor is centered around an open-concept kitchen, dining area, and family room, creating the perfect setting for everyday living and entertaining. A versatile layout provides opportunities to personalize the home with options such as a breakfast room, private study, messy kitchen, or a multi-generational suite with private entrance. Additional customization options, including a first-floor laundry room, pocket office, or garage storage area, allow the Somerset to adapt to the way your family lives.
Upstairs, the spacious owner's suite offers a private retreat complete with a luxurious bath and walk-in closet. Three additional bedrooms, a centrally located laundry room, and ample storage provide comfort and convenience for the entire household. Homeowners can further personalize the second floor with optional Jack-and-Jill bath layouts, enhanced owner's bath configurations, or an optional fifth bedroom with a private bath.
With its grand scale, flexible design, and abundance of personalization opportunities, the Somerset is built to meet the needs of today's fam
Contact this Building
Home Details for 136 Alexandria Dr #75BF8H

|
|---|
Year Built Year Built: 2026 |
Property Type / Style Property Type: Single Family HomeArchitecture: House |

|
|---|
Parking & Garage GarageParking Spaces: 2Parking: Garage |

|
|---|
Price Price Per Sqft: $151 |
All New Homes in Southgate
Quick Move-in Homes (2)
| 131 Alexandria Dr | 4bd 3.5ba 2,619 sqft | $664,990 | |
| 136 Alexandria Dr | 3bd 2ba 1,882 sqft | $691,990 |
Quick Move-In Homes provided by Bright MLS,Garman Builders
Buildable Plans (16)
| Charlotte Plan | 4bd 2.5ba 1,986 sqft | $496,900+ | |
| Bryson Plan | 3bd 2ba 1,882 sqft | $509,900+ | |
| Monroe Plan | 4bd 2.5ba 2,567 sqft | $520,900+ | |
| Mackenzie Plan | 4bd 2.5ba 2,474 sqft | $522,900+ | |
| Heron Plan | 4bd 2ba 2,208 sqft | $527,900+ | |
| Sienna Plan | 4bd 2.5ba 2,986 sqft | $542,900+ | |
| Blakely Plan | 3bd 2ba 2,272 sqft | $541,900+ | |
| Nottingham Plan | 4bd 2.5ba 2,652 sqft | $551,900+ | |
| Davenport Plan | 4bd 2.5ba 2,619 sqft | $570,900+ | |
| Avondale Plan | 4bd 3.5ba 3,054 sqft | $576,900+ | |
| Avery Plan | 3bd 2.5ba 2,552 sqft | $576,900+ | |
| Kinsey Plan | 4bd 2.5ba 3,385 sqft | $602,900+ | |
| Leighton Plan | 4bd 2.5ba 3,515 sqft | $607,900+ | |
| Whitmore Plan | 4bd 3.5ba 3,705 sqft | $609,900+ | |
| Somerset Plan | 4bd 2.5ba 4,027 sqft | $609,900+ | |
| Brooklynn Plan | 4bd 2.5ba 3,484 sqft | $638,900+ |
Buildable Plans provided by Garman Builders
Community Description
Now Selling. Garman Homes Offer More Included Features!
Welcome to Southgate, where you get elevated living with the highest level of included features for a single-family home in Annville. Only Garman Homes include a fireplace, ceramic tile baths, hardwood flooring, and granite counters with tile backsplash in the Kitchen. Additionally, Garman homes feature a full-height basement constructed with Superior Walls. Our homes are also 37% more efficient than other new construction homes and are backed by a guaranteed settlement date.
Garman's Southgate community will feature up to 12 desirable floor plans, including first-floor living, optional dual-suites, up to 4 bedrooms, and up to 3,385 square feet of living space. At Southgate, Garman gives you a home built for the way you live.
Schedule an appointment to learn more or reserve your homesite today!
Welcome to Southgate, where you get elevated living with the highest level of included features for a single-family home in Annville. Only Garman Homes include a fireplace, ceramic tile baths, hardwood flooring, and granite counters with tile backsplash in the Kitchen. Additionally, Garman homes feature a full-height basement constructed with Superior Walls. Our homes are also 37% more efficient than other new construction homes and are backed by a guaranteed settlement date.
Garman's Southgate community will feature up to 12 desirable floor plans, including first-floor living, optional dual-suites, up to 4 bedrooms, and up to 3,385 square feet of living space. At Southgate, Garman gives you a home built for the way you live.
Schedule an appointment to learn more or reserve your homesite today!
Contact this Building
Office Hours
Sales Office
112
Annville, PA 17003
Tues 10-5, Wed 1-5, Thurs-Sat 10-5
Around this home
- Cleona Elementary School
- K-2
- Public
- 302 Students
NAGreatSchools RatingParent Rating Average No reviews available for this school.
- Annville El School
- 3-6
- Public
- 429 Students
6/10GreatSchools RatingParent Rating AverageNo reviews available for this school.
What Locals Say about Annville
At least 84 Trulia users voted on each feature.

96 % Say it's dog friendly

84 % Say parking is easy

83 % Say kids play outside

79 % Say people would walk alone at night

79 % Say there's holiday spirit

78 % Say car is needed

74 % Say yards are well-kept

72 % Say streets are well-lit

71 % Say there are sidewalks

69 % Say it's walkable to restaurants

60 % Say they plan to stay for at least 5 years

59 % Say neighbors are friendly

56 % Say it's quiet

45 % Say there's wildlife

42 % Say there are community events

28 % Say it's walkable to grocery stores
Sourced by Trulia users. Learn more about our methodology.
LGBTQ Local Legal Protections
LGBTQ Local Legal Protections


Similar Homes You May Like
 NEW CONSTRUCTION
 NEW CONSTRUCTION
 NEW CONSTRUCTION
 NEW CONSTRUCTION
 NEW CONSTRUCTION
 NEW CONSTRUCTION
 NEW CONSTRUCTION
 NEW CONSTRUCTION
 NEW CONSTRUCTION
 NEW CONSTRUCTION
 NEW CONSTRUCTION
 NEW CONSTRUCTION
 NEW CONSTRUCTION
 NEW CONSTRUCTION
 NEW CONSTRUCTION
 NEW CONSTRUCTION
 NEW CONSTRUCTION
 NEW CONSTRUCTION
 NEW CONSTRUCTION
 NEW CONSTRUCTION
 NEW CONSTRUCTION
 NEW CONSTRUCTION
 NEW CONSTRUCTION
 NEW CONSTRUCTION
 NEW CONSTRUCTION
 NEW CONSTRUCTIONNew Home Star Pennsylvania LLC
 NEW CONSTRUCTIONNew Home Star Pennsylvania LLC
 NEW CONSTRUCTIONNew Home Star Pennsylvania LLC
 NEW CONSTRUCTIONNew Home Star Pennsylvania LLC
 Berkshire Hathaway HomeServices Homesale Realty
 NEW CONSTRUCTIONNew Home Star Pennsylvania LLC
 See more homes for sale inAnnville


- Results are loading
Somerset Plan is a buildable plan in Southgate. Southgate is a new community in Annville, PA. This buildable plan is a 4 bedroom, 3 bathroom, 4,027 sqft single-family home and was listed by Garman Builders on Nov 2, 2026. The asking price for Somerset Plan is $609,900.