


$201,900+
Original price: $199,900
 3 Beds
 2 Baths
 1,472 sqft
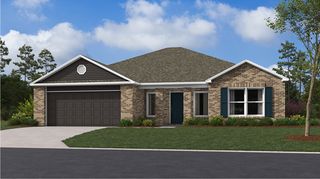
Rc Murrow II Plan in Southfork Ranch by Lennar, Beebe, AR 72012
Est. Mortgage $1,234/mo*
Get Pre-QualifiedHome Highlights

Single-Family Home

Built in 2026

$137/sqft

Garage
Local Information
- Map ViewExplore the area around 102 Southfork Dr #OTA9QN.

- Schools1 Preschool School3 Elementary Schools1 Middle School1 High School

- Shop & Eat

-- mins to
About this House
This new single-story home features a modern and low-maintenance design. An open-concept layout with convenient access to a covered patio encourages seamless entertaining and multitasking. Two bedrooms are tucked away to the side for optimal comfort and privacy, with a lavish owner's suite at the back of the home, complete with a full bathroom and walk-in closet.
Contact this Building
Home Details for 102 Southfork Dr #OTA9QN

|
|---|
Levels, Entrance, & Accessibility Stories: 1 |
Interior Details Number of Rooms: 2Types of Rooms: Living Room, Dining Room |

|
|---|
Year Built Year Built: 2026 |
Property Type / Style Property Type: Single Family HomeArchitecture: House |

|
|---|
Parking & Garage GarageParking Spaces: 2Parking: Garage |

|
|---|
Price Price Per Sqft: $137 |
All New Homes in Southfork Ranch
Quick Move-in Homes (5)
| 113 King Ranch Dr | 3bd 2ba 1,413 sqft | $199,750 | |
| 115 King Ranch Dr | 3bd 2ba 1,569 sqft | $209,700 | |
| 109 King Ranch Dr | 4bd 2ba 1,732 sqft | $213,750 | |
| 111 King Ranch Dr | 4bd 2ba 1,810 sqft | $214,400 | |
| 117 King Ranch Dr | 4bd 2ba 1,732 sqft | $214,900 |
Quick Move-In Homes provided by CARMLS
Buildable Plans (8)
| Bonds Plan | 3bd 2ba 1,290 sqft | $191,900+ | |
| Wagner Plan | 3bd 2ba 1,413 sqft | $200,900+ | |
| Rc Murrow II Plan | 3bd 2ba 1,472 sqft | $201,900+ | |
| Rc Bridgeport Plan | 4bd 2ba 1,496 sqft | $206,900+ | |
| Mays Plan | 3bd 2ba 1,569 sqft | $210,900+ | |
| Gehrig Plan | 4bd 2ba 1,732 sqft | $216,900+ | |
| Dimaggio Plan | 4bd 2ba 1,810 sqft | $220,900+ | |
| Aaron Plan | 4bd 2ba 1,985 sqft | $226,900+ |
Buildable Plans provided by Lennar
Community Description
Southfork Ranch is an upcoming community of new single-family homes offering a peaceful rural atmosphere in Beebe, AR. In a prime location, residents are just moments from shopping, dining and outdoor recreation. Nearby Beebe Community Pond provides a quiet spot for public fishing. A short drive away is DO Drop In Flea Market, offering antiques, crafts and unique finds. Southfork Ranch is also a convenient commute to Little Rock, the bustling state capital.
Contact this Building
Office Hours
Sales Office
102 Southfork Drive
Beebe, AR 72012
Mon 10-6 | Tue 10-6 | Wed 10-6 | Thu 10-6 | Fri 10-6 | Sat 10-6 |
Around this home
What Locals Say about Beebe
At least 41 Trulia users voted on each feature.

89 % Say parking is easy

84 % Say car is needed

84 % Say yards are well-kept

78 % Say kids play outside

69 % Say it's dog friendly

64 % Say people would walk alone at night

63 % Say there's holiday spirit

50 % Say neighbors are friendly

48 % Say there's wildlife

46 % Say it's quiet

41 % Say it's walkable to restaurants

37 % Say they plan to stay for at least 5 years

37 % Say it's walkable to grocery stores

34 % Say streets are well-lit

30 % Say there are sidewalks

13 % Say there are community events
Sourced by Trulia users. Learn more about our methodology.
LGBTQ Local Legal Protections
LGBTQ Local Legal Protections



Similar Homes You May Like
 NEW CONSTRUCTION
 NEW CONSTRUCTION
 NEW CONSTRUCTION
 NEW CONSTRUCTION
 NEW CONSTRUCTION
 NEW CONSTRUCTION
- NEW CONSTRUCTION
 NEW CONSTRUCTION
 NEW CONSTRUCTION
 NEW CONSTRUCTION
 NEW CONSTRUCTION
- NEW CONSTRUCTION
 NEW CONSTRUCTION
 NEW CONSTRUCTION
 NEW CONSTRUCTION
 NEW CONSTRUCTION
 NEW CONSTRUCTION
- NEW CONSTRUCTION
 NEW CONSTRUCTION
 NEW CONSTRUCTION
 NEW CONSTRUCTION
- NEW CONSTRUCTION
 NEW CONSTRUCTION
 0.25 ACRESLee Ann Arnold, Arnett Realty & Investments
 Brian A Curtis, KW Market Pro Realty
 NEW CONSTRUCTION
 NEW CONSTRUCTIONJanet Partlow, D.R. Horton Realty of Arkansas, LLC
 NEW CONSTRUCTION
 NEW CONSTRUCTIONJanet Partlow, D.R. Horton Realty of Arkansas, LLC
 NEW CONSTRUCTION
 NEW CONSTRUCTIONJanet Partlow, D.R. Horton Realty of Arkansas, LLC
 NEW CONSTRUCTIONJanet Partlow, D.R. Horton Realty of Arkansas, LLC
 NEW CONSTRUCTIONJanet Partlow, D.R. Horton Realty of Arkansas, LLC
 OPEN THU, 5-7PMAmber L Wood, Mid South Realty
 NEW CONSTRUCTIONJanet Partlow, D.R. Horton Realty of Arkansas, LLC
 NEW CONSTRUCTIONJanet Partlow, D.R. Horton Realty of Arkansas, LLC
 NEW CONSTRUCTIONJanet Partlow, D.R. Horton Realty of Arkansas, LLC
 NEW CONSTRUCTIONJanet Partlow, D.R. Horton Realty of Arkansas, LLC
 See more homes for sale inBeebe


- Results are loading
Rc Murrow II Plan is a buildable plan in Southfork Ranch. Southfork Ranch is a new community in Beebe, AR. This buildable plan is a 3 bedroom, 2 bathroom, 1,472 sqft single-family home and was listed by Lennar Homes on Oct 3, 2025. The asking price for Rc Murrow II Plan is $201,900.