


$630,990+
 4 Beds
 3.5 Baths
 3,352 sqft
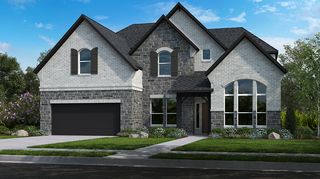
Peridot Plan in South Oak 60s by Taylor Morrison, Oak Point, TX 75068
Est. Mortgage $4,214/mo*
Get Pre-QualifiedHome Highlights

Single-Family Home

Built in 2026

$188/sqft

Garage

HOA $104/mo
Local Information
- Map ViewExplore the area around 121 Starland Dr #PW7PWX.

- Schools1 Preschool School1 Elementary School1 Middle School1 High School

- Shop & Eat

-- mins to
About this House
The Peridot features a study and large formal dining room with a walk through to the kitchen off of the foyer. This open concept floor plan has a gourmet kitchen overlooking the large great room. The island is great for entertaining. A covered patio is a way to take the party outside. The plan offers more efficient space with an oversized laundry room. The private primary suite on the first floor is a large room with a beautiful bathroom and large walk-in closet. Focused on more livable spaces all secondary bedrooms are upstairs off of the game room along with 2 full bathrooms.
Contact this Building
Home Details for 121 Starland Dr #PW7PWX

|
|---|
Levels, Entrance, & Accessibility Stories: 2 |
Interior Details Number of Rooms: 2Types of Rooms: Study Room, Game Room |

|
|---|
Year Built Year Built: 2026 |
Property Type / Style Property Type: Single Family HomeArchitecture: House |

|
|---|
Parking & Garage GarageParking Spaces: 3Parking: Garage |

|
|---|
Price Price Per Sqft: $188 |

|
|---|

|
|---|
HOA Fee: $104/Monthly |
All New Homes in South Oak 60s
Quick Move-in Homes (8)
| 542 Chatham St | 4bd 3ba 2,704 sqft | $548,925 | |
| 406 Chatham St | 4bd 3ba 2,998 sqft | $569,655 | |
| 530 Chatham St | 4bd 4.5ba 3,507 sqft | $630,865 | |
| 535 Chatham St | 4bd 4ba 3,415 sqft | $649,875 | |
| 410 Chatham St | 4bd 4.5ba 3,496 sqft | $657,975 | |
| 534 Chatham St | 4bd 4.5ba 3,472 sqft | $664,060 | |
| 418 Chatham St | 4bd 4.5ba 3,889 sqft | $703,670 | |
| 711 Forsyth Park Dr | 4bd 3.5ba 4,087 sqft | $767,480 |
Quick Move-In Homes provided by NTREIS
Buildable Plans (10)
| Pewter Plan | 3bd 2.5ba 2,487 sqft | $532,990+ | |
| Sardonyx Plan | 4bd 3ba 2,783 sqft | $556,990+ | |
| Jade Plan | 3bd 2.5ba 2,998 sqft | $569,655+ | |
| Garnet Plan | 4bd 3ba 2,704 sqft | $578,990+ | |
| Coral Plan | 4bd 4.5ba 3,261 sqft | $597,990+ | |
| Topaz Plan | 4bd 4.5ba 3,443 sqft | $612,990+ | |
| Pearl Plan | 4bd 4.5ba 3,472 sqft | $617,490+ | |
| Ruby Plan | 4bd 4ba 3,585 sqft | $630,990+ | |
| Peridot Plan | 4bd 3.5ba 3,352 sqft | $630,990+ | |
| Larimar Plan | 4bd 3.5ba 3,747 sqft | $646,990+ |
Buildable Plans provided by Taylor Morrison
Community Description
Experience life at the lake at South Oak 60s-an upscale new home community boasting sophisticated, tree-lined streets and top-notch amenities. Spend calm weekend mornings wandering along community walking paths. Stop by the catch-and-release fishing pond. Then, head to the clubhouse to relax by the resort-style pool, stay active in the aerobics and weight training rooms, take it easy in the lounge areas, socialize in the catering kitchen and more. Plus, a brand-new elementary school is less than two miles from your new home. The future is bright at South Oak 60s!
Contact this Building
Office Hours
Sales Office
121 Starland Drive
Oak Point, TX 75068
Mon:10AM-6PM;Tue:10AM-6PM;Wed:Appt Only;Thu:10AM-6PM;Fri:10AM-6PM;Sat:10AM-6PM;Sun:12PM-6PM;
Around this home
What Locals Say about Little Elm
At least 340 Trulia users voted on each feature.

91 % Say yards are well-kept

89 % Say parking is easy

89 % Say car is needed

88 % Say it's dog friendly

87 % Say there are sidewalks

81 % Say kids play outside

78 % Say there's holiday spirit

74 % Say it's quiet

73 % Say people would walk alone at night

59 % Say streets are well-lit

58 % Say there's wildlife

57 % Say neighbors are friendly

53 % Say they plan to stay for at least 5 years

37 % Say there are community events

25 % Say it's walkable to restaurants

22 % Say it's walkable to grocery stores
Sourced by Trulia users. Learn more about our methodology.
LGBTQ Local Legal Protections
LGBTQ Local Legal Protections



Similar Homes You May Like
 NEW CONSTRUCTION
 NEW CONSTRUCTION
 NEW CONSTRUCTION
 NEW CONSTRUCTION
 NEW CONSTRUCTION
 NEW CONSTRUCTION
 NEW CONSTRUCTION
 NEW CONSTRUCTION
 NEW CONSTRUCTION
 NEW CONSTRUCTION
- NEW CONSTRUCTION
 NEW CONSTRUCTION
 NEW CONSTRUCTION
 NEW CONSTRUCTION
 NEW CONSTRUCTION
 NEW CONSTRUCTION
- NEW CONSTRUCTION
- NEW CONSTRUCTION
 NEW CONSTRUCTION
- NEW CONSTRUCTION
 NEW CONSTRUCTION
 NEW CONSTRUCTION
- NEW CONSTRUCTION
 NEW CONSTRUCTION
 NEW CONSTRUCTION
 NEW CONSTRUCTION
 NEW CONSTRUCTION
- NEW CONSTRUCTION
- NEW CONSTRUCTION
 NEW CONSTRUCTION
- NEW CONSTRUCTION
 NEW CONSTRUCTION
- NEW CONSTRUCTION
 NEW CONSTRUCTION
- NEW CONSTRUCTION
 NEW CONSTRUCTION
- NEW CONSTRUCTION
- NEW CONSTRUCTION
- NEW CONSTRUCTION
 See more homes for sale inOak Point

- Results are loading
Peridot Plan is a buildable plan in South Oak 60s. South Oak 60s is a new community in Oak Point, TX. This buildable plan is a 4 bedroom, 4 bathroom, 3,352 sqft single-family home and was listed by Taylor Morrison on Jun 3, 2026. The asking price for Peridot Plan is $630,990.