


$360,050+
Original price: $359,650
 4 Beds
 2 Baths
 1,787 sqft
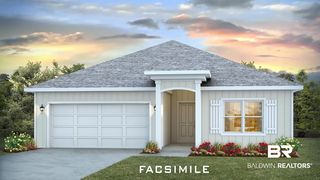
CALI Plan in South Bend Village by D.R. Horton, Fairhope, AL 36532
Est. Mortgage $2,099/mo*
Get Pre-QualifiedHome Highlights

Single-Family Home

Built in 2026

$201/sqft

Garage
Local Information
- Map ViewExplore the area around 10038 Montana Way #PGMAGI.

- Schools2 Preschool Schools1 Elementary School1 Middle School1 High School

- Shop & Eat

-- mins to
About this House
Introducing the Cali, a beautifully designed one-story home featuring a spacious two-car garage, now available in the charming South Bend Village community of Fairhope, Alabama. With a variety of distinctive exterior options to choose from, the Cali makes an unforgettable first impression with its captivating curb appeal.
This 4-bedroom, 2-bathroom home offers 9-foot ceilings and 1,787 square feet of thoughtfully crafted living space. A welcoming foyer and hallway lead you into a large, naturally lit kitchen that's as functional as it is stylish. The open-concept design effortlessly connects the kitchen to the dining area and living room, creating the perfect flow for both entertaining and everyday living.
The kitchen is a chef's dream, featuring ample counter space, a sleek peninsula island, elegant shaker-style cabinets, modern stainless-steel appliances, and beautiful granite countertops. A spacious pantry adds extra storage for your convenience.
The generously sized primary bedroom is a true retreat, boasting a walk-in closet and an ensuite bathroom with a double vanity, a soaking tub, and a separate shower for ultimate relaxation. Bedrooms two, three, and four are also spacious, making them ideal for children, guests, or a home office. These rooms share a well-appointed bathroom with a bathtub/shower combination.
An attached two-car garage provides easy access to the home, while the outdoor space includes a large backyard with a covered patio, perfect for relaxing or
This 4-bedroom, 2-bathroom home offers 9-foot ceilings and 1,787 square feet of thoughtfully crafted living space. A welcoming foyer and hallway lead you into a large, naturally lit kitchen that's as functional as it is stylish. The open-concept design effortlessly connects the kitchen to the dining area and living room, creating the perfect flow for both entertaining and everyday living.
The kitchen is a chef's dream, featuring ample counter space, a sleek peninsula island, elegant shaker-style cabinets, modern stainless-steel appliances, and beautiful granite countertops. A spacious pantry adds extra storage for your convenience.
The generously sized primary bedroom is a true retreat, boasting a walk-in closet and an ensuite bathroom with a double vanity, a soaking tub, and a separate shower for ultimate relaxation. Bedrooms two, three, and four are also spacious, making them ideal for children, guests, or a home office. These rooms share a well-appointed bathroom with a bathtub/shower combination.
An attached two-car garage provides easy access to the home, while the outdoor space includes a large backyard with a covered patio, perfect for relaxing or
Contact this Building
Home Details for 10038 Montana Way #PGMAGI

|
|---|
Levels, Entrance, & Accessibility Stories: 1 |

|
|---|
Year Built Year Built: 2026 |
Property Type / Style Property Type: Single Family HomeArchitecture: House |

|
|---|
Parking & Garage GarageParking Spaces: 2Parking: Garage |

|
|---|
Price Price Per Sqft: $201 |

|
|---|
All New Homes in South Bend Village
Quick Move-in Homes (1)
| 10242 Lamonica Ln | 4bd 2ba 1,791 sqft | $366,608 |
Quick Move-In Homes provided by DR Horton
Community Description
Contact this Building
Office Hours
Sales Office
10038 Montana Way
Fairhope, AL 36532
Around this home
What Locals Say about Fairhope
At least 183 Trulia users voted on each feature.

94 % Say yards are well-kept

91 % Say it's dog friendly

87 % Say car is needed

83 % Say it's quiet

83 % Say there's holiday spirit

82 % Say people would walk alone at night

81 % Say parking is easy

73 % Say kids play outside

73 % Say there are sidewalks

70 % Say streets are well-lit

66 % Say neighbors are friendly

59 % Say they plan to stay for at least 5 years

52 % Say there's wildlife

43 % Say there are community events

36 % Say it's walkable to restaurants

35 % Say it's walkable to grocery stores
Sourced by Trulia users. Learn more about our methodology.
LGBTQ Local Legal Protections
LGBTQ Local Legal Protections



Similar Homes You May Like
 NEW CONSTRUCTION
 NEW CONSTRUCTION
 NEW CONSTRUCTION
 NEW CONSTRUCTION
 NEW CONSTRUCTION
 NEW CONSTRUCTION
 NEW CONSTRUCTION
 Jessica Jones, DHI Realty of Alabama, LLC, Active
 NEW CONSTRUCTION
 NEW CONSTRUCTION
 NEW CONSTRUCTION
 NEW CONSTRUCTION
 NEW CONSTRUCTION
 NEW CONSTRUCTION
 NEW CONSTRUCTION
 NEW CONSTRUCTION
- NEW CONSTRUCTION
 NEW CONSTRUCTION
 NEW CONSTRUCTION
 NEW CONSTRUCTIONNick Impastato, DHI Realty of Alabama, LLC, Active
 NEW CONSTRUCTION$554,900+4 bd2 ba2,209 sqftBLUE RIDGE Plan in Baldwin County Limited Opportunity Homesites,
Fairhope, AL 36532 Chaca Martins, DHI Realty of Alabama, LLC, Active
 NEW CONSTRUCTIONChaca Martins, DHI Realty of Alabama, LLC, Active
 Olga Milana Reynolds, DHI Realty of Alabama, LLC, Active
 Olga Milana Reynolds, DHI Realty of Alabama, LLC, Active
 NEW CONSTRUCTION
 Courtney Roberts, DHI Realty of Alabama, LLC, Active
 Anna Ready, DHI Realty of Alabama, LLC, Active
 Jennifer Doyle, DHI Realty of Alabama, LLC, Active
- Jennifer Doyle, DHI Realty of Alabama, LLC, Active
 NEW CONSTRUCTION
 NEW CONSTRUCTION
 NEW CONSTRUCTION
- Scarlett Carter, DHI Realty of Alabama, LLC, Active
 NEW CONSTRUCTIONDanielle Poche, DHI Realty of Alabama, LLC, Active
 NEW CONSTRUCTION
 Dennis McNulty, DHI Realty of Alabama, LLC, Active
 NEW CONSTRUCTION
 NEW CONSTRUCTION
 NEW CONSTRUCTIONDanielle Poche, DHI Realty of Alabama, LLC, Active
 See more homes for sale inFairhope

- Results are loading
CALI Plan is a buildable plan in South Bend Village. South Bend Village is a new community in Fairhope, AL. This buildable plan is a 4 bedroom, 2 bathroom, 1,787 sqft single-family home and was listed by DR Horton on Mar 2, 2026. The asking price for CALI Plan is $360,050.