
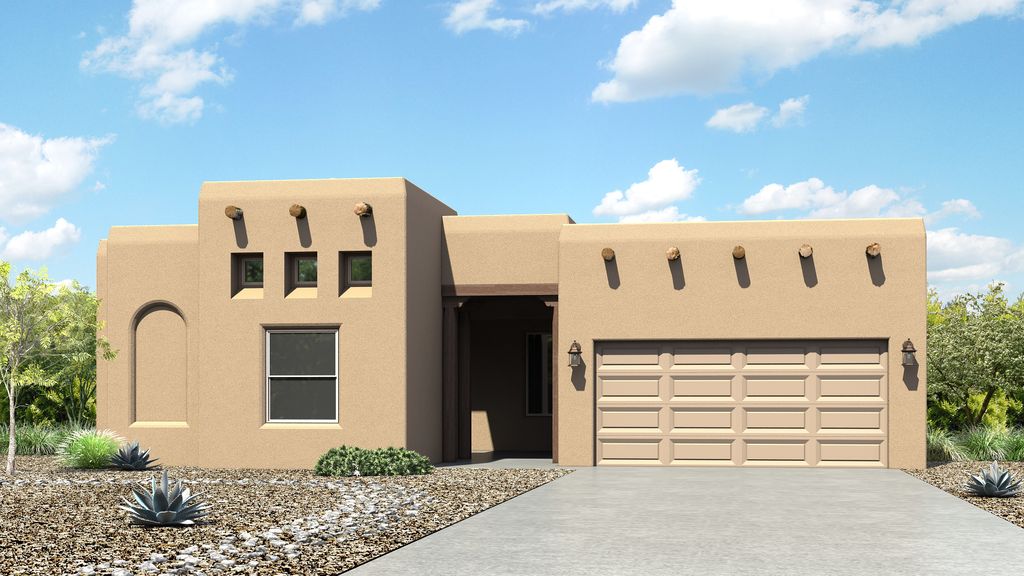


$484,990+
 4 Beds
 3 Baths
 2,700 sqft
Pinnacle SRN Plan in Sonoma Ranch North by Veloz Homes, Las Cruces, NM 88011
Home Highlights

Single-Family Home

Built in 2026

$180/sqft

2 Car Garage

HOA $12/mo
Local Information
- Map ViewExplore the area around 4498 Sage Springs Dr #HL64MY.

- Schools1 Preschool School1 Elementary School1 Middle School1 High School

- Shop & Eat

-- mins to
About this House
The Pinnacle is our largest and most popular floor plan. The distinctive entry through the portico and courtyard provides elegance, as well as privacy. The Home 2.0 Series bedroom displays a grand vaulted ceiling and window seat, providing abundant natural light. Convenience is around every corner, such as the family entry nook for shoes and bags, and utility room with walk through access to the master closet to make laundry day a breeze. The Study features a charming, coffered ceiling with nook for optional cabinetry. The walk-in pantry and extensive Kitchen with plentiful cabinetry are indispensable for larger families.
Contact this Building
Home Details for 4498 Sage Springs Dr #HL64MY

|
|---|
Heating & Cooling Heating: Natural Gas, Forced AirAir ConditioningCooling System: Central AirHeating Fuel: Natural Gas |
Levels, Entrance, & Accessibility Stories: 1 |
Interior Details Number of Rooms: 5Types of Rooms: Dining Room, Family Room, Living Room, Study Room, Walk In Closets |
Fireplace & Spa Fireplace |

|
|---|
Exterior Home Features Roof: Built Up, Tile |
Parking & Garage Parking Spaces: 2Parking: Attached Off Street On Street |

|
|---|
Year Built Year Built: 2026 |
Property Type / Style Property Type: Single Family HomeArchitecture: House |

|
|---|
Price Price Per Sqft: $180 |

|
|---|
HOA Fee: $12/Monthly |
All New Homes in Sonoma Ranch North
Buildable Plans (10)
| Riviera SRN Plan | 4bd 2ba 2,300 sqft | $439,990+ | |
| Capistrano SRN Plan | 4bd 2.5ba 2,250 sqft | $439,990+ | |
| Sarasota SRN Plan | 3bd 2.5ba 2,300 sqft | $442,990+ | |
| Clifton SRN Plan | 4bd 2.5ba 2,300 sqft | $444,990+ | |
| Midtown SRN Plan | 3bd 2.5ba 2,300 sqft | $444,990+ | |
| Haswell SRN Plan | 2bd 2.5ba 2,200 sqft | $444,990+ | |
| Vilano SRN Plan | 3bd 2.5ba 2,400 sqft | $449,990+ | |
| Whitehaven SRN Plan | 3bd 3ba 2,400 sqft | $454,990+ | |
| Silvermont SRN Plan | 3bd 3.5ba 2,600 sqft | $474,990+ | |
| Pinnacle SRN Plan | 4bd 3ba 2,700 sqft | $484,990+ |
Buildable Plans provided by Veloz Homes
Community Description
The most spacious, desirable, and sought after location in the Mesilla Valley. Residents adore our large home sites, spectacular Organ Mountain views, and easy access to everything you need.
Contact this Building
Office Hours
Sales Office
4498 Sage Springs Dr
Las Cruces, NM 88011
(575) 888-8623
Around this home
What Locals Say about Las Cruces
At least 691 Trulia users voted on each feature.

89 % Say car is needed

87 % Say parking is easy

82 % Say it's dog friendly

79 % Say yards are well-kept

79 % Say there are sidewalks

73 % Say there's holiday spirit

64 % Say it's quiet

58 % Say people would walk alone at night

56 % Say streets are well-lit

56 % Say kids play outside

50 % Say neighbors are friendly

48 % Say they plan to stay for at least 5 years

42 % Say there's wildlife

35 % Say it's walkable to grocery stores

34 % Say it's walkable to restaurants

20 % Say there are community events
Sourced by Trulia users. Learn more about our methodology.
LGBTQ Local Legal Protections
LGBTQ Local Legal Protections



Similar Homes You May Like
 NEW CONSTRUCTION
- NEW CONSTRUCTION
 NEW CONSTRUCTION
- NEW CONSTRUCTION
 NEW CONSTRUCTION
 NEW CONSTRUCTION
- NEW CONSTRUCTION
 NEW CONSTRUCTION
 NEW CONSTRUCTION
 NEW CONSTRUCTION
 NEW CONSTRUCTION
- NEW CONSTRUCTION
- NEW CONSTRUCTION
 NEW CONSTRUCTION
 NEW CONSTRUCTION
 OPEN SAT, 11-2PMNEW CONSTRUCTIONSelect Realty Group, LLC
 NEW CONSTRUCTION
 OPEN SAT, 2-4PMRE/MAX Classic Realty
 NEW CONSTRUCTION
 OPEN SUN, 11-1PMNEW CONSTRUCTIONBHGRE Steinborn & Associates
 OPEN SAT, 1-3PM0.26 ACRESThe Palms Realty
 1.31 ACRESBHGRE Steinborn & Associates
 NEW CONSTRUCTIONSelect Realty Group, LLC
 NEW CONSTRUCTION0.33 ACRESBHGRE Steinborn & Associates
 1.39 ACRESKeller Williams Realty
 NEW CONSTRUCTION
 NEW - 22 HRS AGONEW CONSTRUCTIONRE/MAX Classic Realty
 OPEN SAT, 1-3PMEXIT Realty Horizons
 NEW CONSTRUCTION
 10.4 ACRESUnited Country Salopek Realty
 NEW CONSTRUCTION
 NEW CONSTRUCTION0.25 ACRESThe Real Estate Firm
 See more homes for sale inLas Cruces


- Results are loading
Pinnacle SRN Plan is a buildable plan in Sonoma Ranch North. Sonoma Ranch North is a new community in Las Cruces, NM. This buildable plan is a 4 bedroom, 3 bathroom, 2,700 sqft single-family home and was listed by Veloz Homes on Oct 19, 2023. The asking price for Pinnacle SRN Plan is $484,990.