


$284,990+
Original price: $274,990
 4 Beds
 2.5 Baths
 1,680 sqft
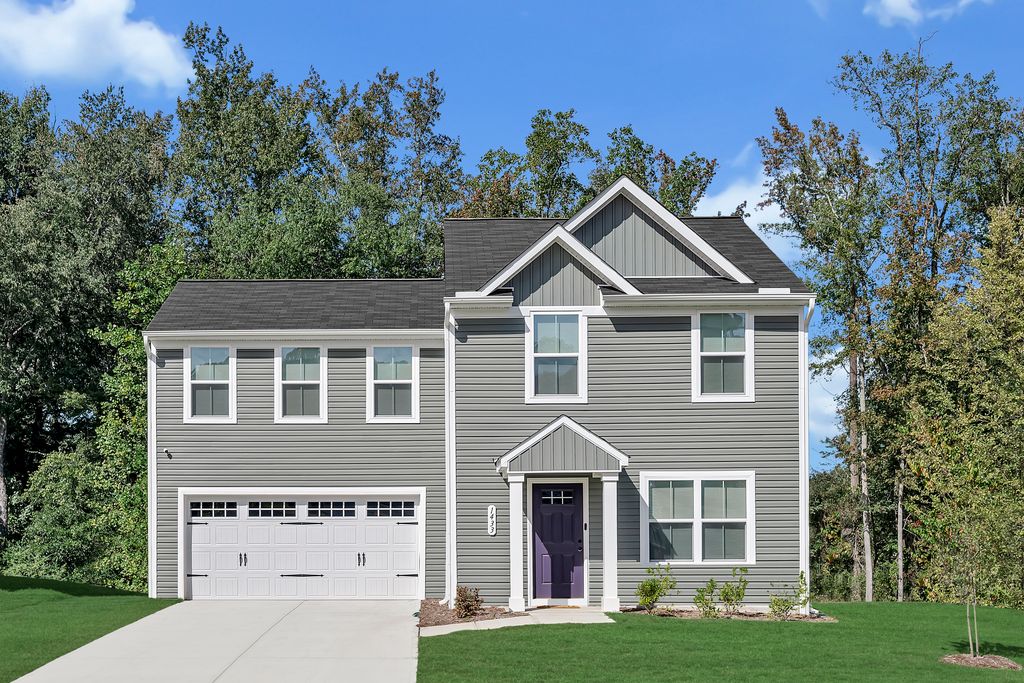
Birch Plan in Somerset by Ryan Homes, Santee, SC 29142
Est. Mortgage $1,862/mo*
Get Pre-QualifiedHome Highlights

Single-Family Home

Built in 2026

$170/sqft

2 Car Garage
Local Information
- Map ViewExplore the area around 196 Fargo Dr #LEB4N5.

- Schools1 Preschool School1 Elementary School2 Middle Schools1 High School

- Shop & Eat

-- mins to
About this House
Welcome to Somerset, where simple living meets the comfort of owning a brand-new home in Santee. Enjoy the space you need, the convenience you want, and the peace of mind that comes with a home designed for the way you live.
The Birch offers the perfect balance of space and style. Enter through the welcoming foyer or your convenient two-car garage and discover a bright, open floor plan made for connecting with family and friends. At the heart of the home, the kitchen features granite countertops, a large island, and a complete appliance package, so you're ready to start making memories from day one. The open great room flows seamlessly into the dining area and kitchen, creating the ideal setting for everything from quiet evenings at home to weekend gatherings. Outside, a fully sodded yard provides instant curb appeal.
Upstairs, a wide staircase leads to four spacious bedrooms, generous closet space, and a full bath. The private owner's suite serves as a relaxing retreat, complete with a walk-in closet and dual-vanity bath. The Birch is a home you'll love coming back to every day.
Receive up to $17,000 in closing cost assistance with use of NVR Mortgage!*
The Birch offers the perfect balance of space and style. Enter through the welcoming foyer or your convenient two-car garage and discover a bright, open floor plan made for connecting with family and friends. At the heart of the home, the kitchen features granite countertops, a large island, and a complete appliance package, so you're ready to start making memories from day one. The open great room flows seamlessly into the dining area and kitchen, creating the ideal setting for everything from quiet evenings at home to weekend gatherings. Outside, a fully sodded yard provides instant curb appeal.
Upstairs, a wide staircase leads to four spacious bedrooms, generous closet space, and a full bath. The private owner's suite serves as a relaxing retreat, complete with a walk-in closet and dual-vanity bath. The Birch is a home you'll love coming back to every day.
Receive up to $17,000 in closing cost assistance with use of NVR Mortgage!*
Contact this Building
Home Details for 196 Fargo Dr #LEB4N5

|
|---|
Levels, Entrance, & Accessibility Stories: 2 |
Heating & Cooling Air ConditioningCooling System: Central Air |

|
|---|
Year Built Year Built: 2026 |
Property Type / Style Property Type: Single Family HomeArchitecture: House |

|
|---|
Parking & Garage Parking Spaces: 2Parking: Attached |

|
|---|
Price Price Per Sqft: $170 |
All New Homes in Somerset
Buildable Plans (5)
| Spruce Plan | 3bd 2ba 1,296 sqft | $259,990+ | |
| Tupelo Plan | 3bd 2ba 1,517 sqft | $274,990+ | |
| Birch Plan | 4bd 2.5ba 1,680 sqft | $284,990+ | |
| Fairview Plan | 3bd 3ba 1,927 sqft | $294,990+ | |
| Woodford Plan | 5bd 3ba 2,275 sqft | $304,990+ |
Buildable Plans provided by Ryan Homes
Community Description
Are you ready to finally own a brand-new home of your own? At Somerset by Ryan Homes, we make the process easy, affordable, and exciting!
Simple, Stress-Free Homeownership
Buying your first home doesn't have to be overwhelming. At Somerset, we offer a one-stop shop for everything financing. Our in-house experts are here to guide you through every step—from pre-qualification to closing. No guesswork, no confusion—just helpful support along the way.
Prime Location in Santee
Located in Santee, between Charleston and Columbia, Somerset offers quick access to I-95 and I-26, making commuting or weekend getaways simple, while nearby golf courses, serene lakes, parks, and charming coastal towns invite you to slow down and enjoy your surroundings. It's the perfect mix of peaceful living and convenient access.
Homes Designed for You
Choose from ranch-style and traditional two-story homes with up to 5 bedrooms and 2,275 sq. ft. of open living space. Every home includes all kitchen appliances, making your move-in more affordable and hassle-free. Plus, each home includes a two-car garage for extra storage and space. The best part? You get all of this plus you can choose your homesite and design a home that fits your style. Choose from the latest styles of cabinets, countertops, and flooring to create a space that truly feels like yours.
Amenities That Fit Your Lifestyle
Somerset will feature future amenities like a community pool and shaded cabana—perfect for relaxing, socializing, and enjoying the Carolina sunshine.
Simple, Stress-Free Homeownership
Buying your first home doesn't have to be overwhelming. At Somerset, we offer a one-stop shop for everything financing. Our in-house experts are here to guide you through every step—from pre-qualification to closing. No guesswork, no confusion—just helpful support along the way.
Prime Location in Santee
Located in Santee, between Charleston and Columbia, Somerset offers quick access to I-95 and I-26, making commuting or weekend getaways simple, while nearby golf courses, serene lakes, parks, and charming coastal towns invite you to slow down and enjoy your surroundings. It's the perfect mix of peaceful living and convenient access.
Homes Designed for You
Choose from ranch-style and traditional two-story homes with up to 5 bedrooms and 2,275 sq. ft. of open living space. Every home includes all kitchen appliances, making your move-in more affordable and hassle-free. Plus, each home includes a two-car garage for extra storage and space. The best part? You get all of this plus you can choose your homesite and design a home that fits your style. Choose from the latest styles of cabinets, countertops, and flooring to create a space that truly feels like yours.
Amenities That Fit Your Lifestyle
Somerset will feature future amenities like a community pool and shaded cabana—perfect for relaxing, socializing, and enjoying the Carolina sunshine.
Contact this Building
Office Hours
Sales Office
196 Fargo Drive
Santee, SC 29142
Mon-Sat, 10-5; Sun, 12-5;
Around this home
The GreatSchools Rating compares schools on a variety of school quality indicators including test scores, college readiness, equity and more. Learn more.

What Locals Say about Santee
At least 6 Trulia users voted on each feature.

100 % Say it's dog friendly

91 % Say yards are well-kept

83 % Say parking is easy

79 % Say it's quiet

79 % Say there's wildlife

75 % Say car is needed

67 % Say people would walk alone at night

58 % Say there are community events

55 % Say they plan to stay for at least 5 years

54 % Say neighbors are friendly

54 % Say there's holiday spirit

30 % Say it's walkable to restaurants

30 % Say there are sidewalks

29 % Say kids play outside

25 % Say it's walkable to grocery stores

22 % Say streets are well-lit
Sourced by Trulia users. Learn more about our methodology.
LGBTQ Local Legal Protections
LGBTQ Local Legal Protections


Similar Homes You May Like
 NEW CONSTRUCTION
 NEW CONSTRUCTION
 NEW CONSTRUCTION
 NEW CONSTRUCTION


 NEW CONSTRUCTION
 NEW CONSTRUCTION
 NEW CONSTRUCTION
 NEW CONSTRUCTION
 NEW CONSTRUCTION
 NEW CONSTRUCTION
 NEW CONSTRUCTION
 NEW CONSTRUCTION
 NEW CONSTRUCTION

 NEW CONSTRUCTION
 NEW CONSTRUCTION
 NEW CONSTRUCTION
 NEW CONSTRUCTION0.31 ACRES
 NEW - 1 DAY AGONEW CONSTRUCTION0.33 ACRES
 NEW CONSTRUCTION
 NEW CONSTRUCTION
 NEW CONSTRUCTION
 NEW CONSTRUCTION
 NEW CONSTRUCTION0.4 ACRES
 NEW CONSTRUCTION0.32 ACRES
 NEW CONSTRUCTION

 NEW CONSTRUCTION0.34 ACRES
 NEW CONSTRUCTION
 NEW CONSTRUCTION
 NEW CONSTRUCTION0.34 ACRES
 NEW CONSTRUCTION
 NEW CONSTRUCTION
- NEW CONSTRUCTION
 NEW CONSTRUCTION
 NEW CONSTRUCTION

 See more homes for sale inSantee


- Results are loading
Birch Plan is a buildable plan in Somerset. Somerset is a new community in Santee, SC. This buildable plan is a 4 bedroom, 3 bathroom, 1,680 sqft single-family home and was listed by Ryan Homes on Jan 8, 2026. The asking price for Birch Plan is $284,990.