


$525,000+
Original price: $450,000
 4 Beds
 3 Baths
 2,319 sqft
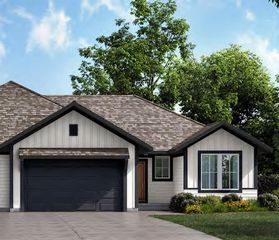
The Greystone Plan in Silverbrooke by Elevate Design + Build, Kansas City, MO 64151
Est. Mortgage $3,451/mo*
Get Pre-QualifiedHome Highlights

Single-Family Home

Built in 2026

$226/sqft

3 Car Garage
Local Information
- Map ViewExplore the area around 7709 N Merrimac Ave #FWHPNG.

- Schools1 Elementary School1 Middle School1 High School

- Shop & Eat

-- mins to
About this House
Welcome to the Greystone reverse 1.5 story plan-a modern design that blends timeless style with functional living. This home features a bright, open layout and elegant finishes throughout. The main level showcases a gourmet-inspired kitchen with a spacious walk-in pantry, a cozy fireplace, and a covered rear deck ideal for relaxing or entertaining.
You'll also find both the primary suite and a secondary bedroom conveniently located on the main floor. The finished lower level expands your living space with two additional bedrooms, a full bath, and a generous rec room-perfect for game nights, movie marathons, or entertaining guests.
You'll also find both the primary suite and a secondary bedroom conveniently located on the main floor. The finished lower level expands your living space with two additional bedrooms, a full bath, and a generous rec room-perfect for game nights, movie marathons, or entertaining guests.
Contact this Building
Home Details for 7709 N Merrimac Ave #FWHPNG

|
|---|
Heating & Cooling Heating: Natural Gas, Forced AirAir ConditioningCooling System: Central AirHeating Fuel: Natural Gas |
Levels, Entrance, & Accessibility Stories: 1 |
Interior Details Number of Rooms: 3Types of Rooms: Family Room, Guest Room, Walk In Closets |
Fireplace & Spa Fireplace |

|
|---|
Exterior Home Features Roof: Asphalt |
Parking & Garage Parking Spaces: 3Parking: Attached |

|
|---|
Year Built Year Built: 2026 |
Property Type / Style Property Type: Single Family HomeArchitecture: House |

|
|---|
Price Price Per Sqft: $226 |

|
|---|
All New Homes in Silverbrooke
Quick Move-in Homes (4)
| 4214 NW 77th Ter | 4bd 3ba 2,694 sqft | $599,000 | |
| 4223 NW 77th St | 4bd 3ba 2,694 sqft | $620,000 | |
| 4218 NW 77th Ter | 5bd 3ba 3,049 sqft | $647,000 | |
| 7709 N Merrimac Ave #7LP9P8 | 5bd 3ba 3,061 sqft | $682,000 |
Quick Move-In Homes provided by Heartland MLS as distributed by MLS GRID
Buildable Plans (3)
| The Greystone Plan | 4bd 3ba 2,319 sqft | $525,000+ | |
| Woodland II - Modern Plan | 4bd 3ba 2,519 sqft | $575,000+ | |
| The Somerset Plan | 4bd 3ba 2,516 sqft | $605,000+ |
Buildable Plans provided by Elevate Design + Build
Community Description
Silverbrooke is a 118 acre project with a dramatic entry feature and picturesque rolling hills. The striking waterfall sets the tone for truly unique residential experience. Silverbrooke has a secluded and private setting while actually having easy access to NW Barry Road, US Highway 169 and Interstate 29. Homes are available from the mid $500's to low $700's.
Contact this Building
Office Hours
Sales Office
350 SW Longview Blvd.
Lee's Summit, MO 64081
Around this home
Neighborhood Overview

Neighborhood stats provided by third party data sources.
What Locals Say about Platte Brook North
At least 21 Trulia users voted on each feature.

89 % Say car is needed

88 % Say it's dog friendly

79 % Say there are sidewalks

74 % Say there's wildlife

73 % Say there's holiday spirit

70 % Say parking is easy

68 % Say it's quiet

67 % Say people would walk alone at night

67 % Say kids play outside

56 % Say streets are well-lit

54 % Say neighbors are friendly

50 % Say yards are well-kept

32 % Say they plan to stay for at least 5 years

27 % Say there are community events

19 % Say it's walkable to grocery stores
Sourced by Trulia users. Learn more about our methodology.
LGBTQ Local Legal Protections
LGBTQ Local Legal Protections



Similar Homes You May Like
 NEW CONSTRUCTION
 NEW CONSTRUCTION
 NEW CONSTRUCTION
 NEW CONSTRUCTION
 NEW CONSTRUCTION
 NEW CONSTRUCTION
 NEW CONSTRUCTION
 NEW CONSTRUCTION
 NEW CONSTRUCTION
 NEW CONSTRUCTION
 NEW CONSTRUCTION
 NEW CONSTRUCTION
 NEW CONSTRUCTION
 NEW CONSTRUCTION
- NEW CONSTRUCTION$605,000+4 bd3 ba2,516 sqftThe Somerset - Modern Plan in The Reserve at Riverstone,
Kansas City, MO 64152  NEW CONSTRUCTION
 NEW CONSTRUCTION
 NEW CONSTRUCTION
 NEW CONSTRUCTION
 NEW CONSTRUCTION
 NEW CONSTRUCTION
 NEW CONSTRUCTION
 NEW CONSTRUCTION
 NEW CONSTRUCTION
 NEW CONSTRUCTION
 NEW CONSTRUCTION
 NEW CONSTRUCTIONWeichert, Realtors Welch & Co.
 NEW CONSTRUCTION
 NEW CONSTRUCTION
 NEW CONSTRUCTION0.28 ACRESWeichert, Realtors Welch & Co.
 0.27 ACRESUnited Real Estate Kansas City
 NEW CONSTRUCTION0.27 ACRESReeceNichols-KCN
 NEW CONSTRUCTION
 NEW CONSTRUCTION
 NEW CONSTRUCTION
 NEW CONSTRUCTION
 NEW CONSTRUCTION
 NEW CONSTRUCTION
 NEW CONSTRUCTION
 See more homes for sale inKansas City


- Results are loading
The Greystone Plan is a buildable plan in Silverbrooke. Silverbrooke is a new community in Kansas City, MO. This buildable plan is a 4 bedroom, 3 bathroom, 2,319 sqft single-family home and was listed by Elevate Design + Build on Jul 30, 2025. The asking price for The Greystone Plan is $525,000.