


$217,990+
Original price: $222,990
 3 Beds
 2 Baths
 1,600 sqft
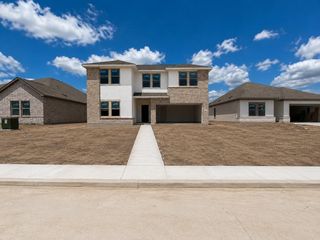
Austen Plan in Sila : Bristol & Coastline Collections by Village Builders, Huffman, TX 77336
Est. Mortgage $1,510/mo*
Get Pre-QualifiedHome Highlights

Property Type
Single-Family Home

Year Built
2026

Price/Sqft
$136

Parking
Garage
Local Information
- Map ViewExplore the area around 810 Prunella Ln #P8NYUQ.

- Schools1 Elementary School1 Middle School1 High School

- Shop & Eat

-- mins to
About this House
This single-story home offers a layout that works well for both families and those who love to entertain. Two secondary bedrooms are tucked near the entry off the right of the foyer, which then leads into a family room. The family room seamlessly transitions into the kitchen, nook and a back covered patio. The owner's suite is tucked in the back with a large bedroom, bathroom and walk-in closet.
Contact this Building
Home Details for 810 Prunella Ln #P8NYUQ

|
|---|
Levels, Entrance, & Accessibility Stories: 1 |
Interior Details Number of Rooms: 3Types of Rooms: Dining Room, Family Room, Living Room |

|
|---|
Year Built Year Built: 2026 |
Property Type / Style Property Type: Single Family HomeArchitecture: House |

|
|---|
Parking & Garage GarageParking Spaces: 2Parking: Garage |

|
|---|
Price Price Per Sqft: $136 |
All New Homes in Sila : Bristol & Coastline Collections
Quick Move-in Homes (6)
| 31516 San Floro Dr | 3bd 2ba 1,974 sqft | $239,990 | |
| 726 Pescarola Dr | 4bd 3ba 2,098 sqft | $248,991 | |
| 720 Pescarola Dr | 4bd 3ba 2,098 sqft | $258,990 | |
| 31521 San Floro Dr | 5bd 3ba 2,649 sqft | $274,991 | |
| 31514 San Floro Dr | 5bd 3ba 2,649 sqft | $286,990 | |
| 31515 San Floro Dr | 5bd 3ba 2,943 sqft | $304,990 |
Quick Move-In Homes provided by HAR
Buildable Plans (13)
| Austen Plan | 3bd 2ba 1,600 sqft | $217,990+ | |
| Carmel Plan | 3bd 2ba 1,717 sqft | $225,990+ | |
| Beckham Plan | 3bd 2ba 1,792 sqft | $231,990+ | |
| Dashwood Plan | 3bd 2ba 1,880 sqft | $250,990+ | |
| Siesta Plan | 3bd 2ba 1,974 sqft | $255,990+ | |
| Portofino Plan | 4bd 3ba 1,984 sqft | $264,990+ | |
| Donovan Plan | 4bd 2ba 1,908 sqft | $268,990+ | |
| Pelham Plan | 4bd 3ba 2,410 sqft | $269,990+ | |
| Clearwater Plan | 4bd 3ba 2,098 sqft | $275,990+ | |
| Navarre Plan | 4bd 3ba 2,290 sqft | $289,990+ | |
| Napali Plan | 5bd 3ba 2,649 sqft | $300,990+ | |
| Thornton Plan | 3bd 2.5ba 2,539 sqft | $308,990+ | |
| Canon Plan | 5bd 3ba 2,943 sqft | $320,990+ |
Buildable Plans provided by Village Builders
Community Description
The Bristol & Coastline Collection offers new and spacious single-family homes for sale at the Sila master-planned community in Huffman, TX. Residents will enjoy access to all available amenities within the community, including a swimming pool, parks, walking trails and a pickleball court. Enjoy the outdoors and camp at Land Houston Wilderness Park. With a convenient location near I-69, the community simplifies everyday commutes and travel. Homeowners have access to desirable Huffman ISD schools.
Contact this Building
Office Hours
Sales Office
810 Prunella Lane
Huffman, TX 77336
(936) 256-1438
Mon 10-7 | Tue 10-7 | Wed 10-7 | Thu 10-7 | Fri 10-7 | Sat 10-7 | Sun 12-7
Around this home
The GreatSchools Rating compares schools on a variety of school quality indicators including test scores, college readiness, equity and more. Learn more.

What Locals Say about Cleveland
At least 77 Trulia users voted on each feature.

82 % Say yards are well-kept

79 % Say car is needed

76 % Say parking is easy

67 % Say there's holiday spirit

60 % Say there's wildlife

58 % Say kids play outside

56 % Say it's quiet

52 % Say they plan to stay for at least 5 years

43 % Say neighbors are friendly

41 % Say people would walk alone at night

38 % Say it's dog friendly

28 % Say it's walkable to grocery stores

22 % Say it's walkable to restaurants

20 % Say there are community events

15 % Say streets are well-lit

10 % Say there are sidewalks
Sourced by Trulia users. Learn more about our methodology.
LGBTQ Local Legal Protections
LGBTQ Local Legal Protections



Similar Homes You May Like
 NEW CONSTRUCTION$275,990+3 bd2 ba1,600 sqftAusten Plan in Timbers Edge : Bristol & Coastline Collections,
Splendora, TX 77372- NEW CONSTRUCTION
 NEW CONSTRUCTION$293,990+3 bd2 ba1,792 sqftBeckham Plan in Timbers Edge : Bristol & Coastline Collections,
Splendora, TX 77372- NEW CONSTRUCTION$290,990+3 bd2 ba1,792 sqftBeckham Plan in The Trails : Bristol & Coastline Collections,
New Caney, TX 77357 - NEW CONSTRUCTION
- NEW CONSTRUCTION$231,990+3 bd2 ba1,792 sqftBeckham Plan in Sila : Bristol & Coastline Collections,
Huffman, TX 77336  NEW CONSTRUCTION$307,990+4 bd2 ba1,908 sqftDonovan Plan in Timbers Edge : Bristol & Coastline Collections,
Splendora, TX 77372 NEW CONSTRUCTION$304,990+4 bd2 ba1,908 sqftDonovan Plan in The Trails : Bristol & Coastline Collections,
New Caney, TX 77357 NEW CONSTRUCTION$246,990+3 bd2.5 ba1,635 sqftCupertino II Plan in Sila : Avante & Eventide Collection,
Huffman, TX 77336 NEW CONSTRUCTION$244,990+3 bd2.5 ba1,749 sqftEverett II Plan in Sila : Avante & Eventide Collection,
Huffman, TX 77336 NEW CONSTRUCTION
 NEW CONSTRUCTION
- NEW CONSTRUCTION$268,990+4 bd2 ba1,908 sqftDonovan Plan in Sila : Bristol & Coastline Collections,
Huffman, TX 77336  NEW CONSTRUCTION
 NEW CONSTRUCTION
 NEW CONSTRUCTION
 NEW CONSTRUCTION$305,990+3 bd2 ba1,880 sqftDashwood Plan in The Trails : Bristol & Coastline Collections,
New Caney, TX 77357 NEW CONSTRUCTION$385,990+4 bd2 ba1,941 sqftCopperfield Plan in The Highlands : Richmond and Woodbridge Collections,
Porter, TX 77365 NEW CONSTRUCTION
 NEW CONSTRUCTIONK. Hovnanian Homes
 NEW CONSTRUCTION
 NEW CONSTRUCTION
 NEW CONSTRUCTION$307,990+4 bd3.5 ba2,400 sqftWillow II Plan in Sila : Avante & Eventide Collection,
Huffman, TX 77336 NEW CONSTRUCTION$386,990+4 bd3 ba2,393 sqftLakewood Plan in The Highlands : Richmond and Woodbridge Collections,
Porter, TX 77365 NEW CONSTRUCTIONK. Hovnanian Homes
 NEW CONSTRUCTIONAlexander Properties
 NEW CONSTRUCTION$404,990+3 bd2 ba2,093 sqftHillwood Plan in The Highlands : Richmond and Woodbridge Collections,
Porter, TX 77365 NEW CONSTRUCTION$329,990+3 bd2 ba1,830 sqftBellaire Plan in The Highlands : Richmond and Woodbridge Collections,
Porter, TX 77365 NEW CONSTRUCTIONPerry Homes Realty, LLC
 NEW CONSTRUCTION
 NEW CONSTRUCTION
 NEW CONSTRUCTION
 NEW CONSTRUCTIONCentury Communities
 NEW CONSTRUCTION
 See more homes for sale inHuffman


- Results are loading
Austen Plan is a buildable plan in Sila : Bristol & Coastline Collections. Sila : Bristol & Coastline Collections is a new community in Huffman, TX. This buildable plan is a 3 bedroom, 2 bathroom, 1,600 sqft single-family home and was listed by Village Builders on Dec 23, 2025. The asking price for Austen Plan is $217,990.