


$2,310,000+
Original price: $1,900,000
 2 Beds
 2.5 Baths
 2,914 sqft
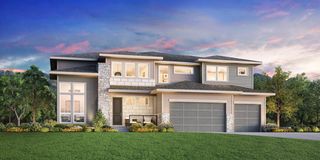
Pine Plan in Signature at Crystal Valley by Work Shop Colorado, Castle Rock, CO 80104
Est. Mortgage $13,576/mo*
Get Pre-QualifiedHome Highlights

Single-Family Home

Built in 2026

$793/sqft

3 Car Garage
Local Information
- Map ViewExplore the area around 5292 Lions Paw St #7NBZ1H.

- Schools1 Elementary School1 Middle School1 High School

- Shop & Eat

-- mins to
About this House
Pine is an upscale ranch-style residence that has an expansive primary suite equipped with two walk-in closets and each of the secondary bedrooms comes with its own ensuite bath, ensuring privacy and comfort for family members of all generations. The home also includes a dedicated office space and a formal dining area, adding an elegant touch, along with a well-appointed gourmet kitchen that boasts a walk-in pantry for your cooking aspirations. You also have the option to enhance the home by adding an extra main floor bedroom or upgrading the standard crawl space to a full or finished basement, offering even more flexibility to an already exceptional home.
Contact this Building
Home Details for 5292 Lions Paw St #7NBZ1H

|
|---|
Heating & Cooling Heating: Forced AirAir ConditioningCooling System: Central AirHeating Fuel: Forced Air |
Levels, Entrance, & Accessibility Stories: 1 |
Interior Details Number of Rooms: 6Types of Rooms: Dining Room, Living Room, Office, Game Room, Study Room, Walk In Closets |

|
|---|
Year Built Year Built: 2026 |
Property Type / Style Property Type: Single Family HomeArchitecture: House |

|
|---|
Parking & Garage Parking Spaces: 3Parking: Attached |

|
|---|
Price Price Per Sqft: $793 |
All New Homes in Signature at Crystal Valley
Quick Move-in Homes (1)
| 5292 Lions Paw Street | 4bd 4.5ba 5,170 sqft | $2,650,000 |
Quick Move-In Homes provided by REcolorado as distributed by MLS GRID
Buildable Plans (11)
| Willow Plan | 4bd 3ba 3,173 sqft | $1,975,000+ | |
| Fir Plan | 4bd 4ba 3,298 sqft | $1,988,500+ | |
| Oak Plan | 2bd 2.5ba 2,748 sqft | $2,290,000+ | |
| Pine Plan | 2bd 2.5ba 2,914 sqft | $2,310,000+ | |
| Birch Plan | 4bd 4.5ba 5,170 sqft | $2,355,000+ | |
| Walnut Plan | 4bd 4ba 4,975 sqft | $2,370,000+ | |
| Cypress Plan | 4bd 5ba 6,080 sqft | $2,635,000+ | |
| Aspen Plan | 4bd 4.5ba 6,020 sqft | $2,640,000+ | |
| Ironwood Plan | 6bd 6.5ba 6,426 sqft | $2,675,000+ | |
| Cedar Plan | 7bd 6.5ba 6,642 sqft | $2,705,000+ | |
| Maple Plan | 8bd 8ba 7,045 sqft | $2,945,000+ |
Buildable Plans provided by Work Shop Colorado
Community Description
Welcome to Signature, an exclusive new home community for those who value both luxury and individuality. Here, you'll find stunning hillside views, spacious homesites, and a sense of tranquil privacy, all while staying connected to the vibrant heart of Castle Rock.
Explore our designer curated floor plans from the Lifestyle and Luxe collections, each featuring thoughtful layouts, expertly-selected interior packages, and countless opportunities for personalization and luxury upgrades.
Prefer something entirely unique? Discover the unparalleled advantage of Work Shop's renowned custom design-build process. Our in-house design, construction, and fabrication teams work seamlessly to bring your custom home vision to life with unmatched precision and creativity. Leveraging years of expertise and the craftsmanship of our iron and wood fabrication specialists, we've cultivated a signature aesthetic that stands apart, often imitated but never truly replicated. This cohesive approach ensures every detail of your home is thoughtfully designed and expertly executed, making your dream home a distinctive reality.
With only 33 exclusive homesites, ranging from 1/3 to 3/4 of an acre, Signature at Crystal Valley presents a rare opportunity to create a home that's perfectly tailored to you and the needs of your lifestyle. And with unmatched quality and sophistication, Signature offers everything you'd expect from a premier home community-but at a price significantly less than at comparable luxury neighborhoods nearby.
At Signature, you can have it all without compromise.
Explore our designer curated floor plans from the Lifestyle and Luxe collections, each featuring thoughtful layouts, expertly-selected interior packages, and countless opportunities for personalization and luxury upgrades.
Prefer something entirely unique? Discover the unparalleled advantage of Work Shop's renowned custom design-build process. Our in-house design, construction, and fabrication teams work seamlessly to bring your custom home vision to life with unmatched precision and creativity. Leveraging years of expertise and the craftsmanship of our iron and wood fabrication specialists, we've cultivated a signature aesthetic that stands apart, often imitated but never truly replicated. This cohesive approach ensures every detail of your home is thoughtfully designed and expertly executed, making your dream home a distinctive reality.
With only 33 exclusive homesites, ranging from 1/3 to 3/4 of an acre, Signature at Crystal Valley presents a rare opportunity to create a home that's perfectly tailored to you and the needs of your lifestyle. And with unmatched quality and sophistication, Signature offers everything you'd expect from a premier home community-but at a price significantly less than at comparable luxury neighborhoods nearby.
At Signature, you can have it all without compromise.
Contact this Building
Office Hours
Sales Office
5292 Lions Paw St.
Castle Rock, CO 80104
Around this home
What Locals Say about Castle Rock
At least 504 Trulia users voted on each feature.

96 % Say it's dog friendly

94 % Say car is needed

92 % Say there are sidewalks

85 % Say there's holiday spirit

85 % Say yards are well-kept

84 % Say parking is easy

80 % Say there's wildlife

79 % Say people would walk alone at night

79 % Say kids play outside

76 % Say it's quiet

69 % Say streets are well-lit

61 % Say neighbors are friendly

55 % Say they plan to stay for at least 5 years

47 % Say there are community events

28 % Say it's walkable to grocery stores

25 % Say it's walkable to restaurants
Sourced by Trulia users. Learn more about our methodology.
LGBTQ Local Legal Protections
LGBTQ Local Legal Protections



Similar Homes You May Like
 NEW CONSTRUCTION
 NEW CONSTRUCTION
 NEW CONSTRUCTION
 NEW CONSTRUCTION
 NEW CONSTRUCTION
 NEW CONSTRUCTION
 NEW CONSTRUCTION
 NEW CONSTRUCTION
 Coldwell Banker Realty 24, MLS#2994485
 NEW CONSTRUCTION
 NEW CONSTRUCTION
 NEW CONSTRUCTION
 NEW CONSTRUCTIONColdwell Banker Realty 56, MLS#4945987
 Novella Real Estate, MLS#4490735
 LIV Sotheby's International Realty, MLS#2844841
 The Linear Group LLC, MLS#2891440
 Berkshire Hathaway HomeServices Colorado Real Estate, LLC - Brighton, MLS#8715435
 NEW CONSTRUCTION
 Keller Williams Advantage Realty LLC, MLS#6140459
 Real Broker, LLC DBA Real, MLS#7795654
 NEW CONSTRUCTION$1,017,995+4 bd3.5 ba4,140 sqftWheeler-CV Plan in Toll Brothers at Crystal Valley,
Castle Rock, CO 80104 NEW CONSTRUCTION$959,995+4 bd3.5 ba3,651 sqftRaymer-CV Plan in Toll Brothers at Crystal Valley,
Castle Rock, CO 80104 NEW CONSTRUCTION$951,995+3 bd2.5 ba3,367 sqftCapulin-CV Plan in Toll Brothers at Crystal Valley,
Castle Rock, CO 80104 NEW CONSTRUCTION$991,995+4 bd3.5 ba3,940 sqftOuray-CV Plan in Toll Brothers at Crystal Valley,
Castle Rock, CO 80104 NEW CONSTRUCTION
 NEW CONSTRUCTION$843,995+4 bd3.5 ba3,073 sqftWiley-Montaine Plan in Montaine - Overlook Collection,
Castle Rock, CO 80104 NEW CONSTRUCTION$878,995+4 bd3 ba3,417 sqftHaxtun-Montaine Plan in Montaine - Overlook Collection,
Castle Rock, CO 80104 NEW CONSTRUCTION$863,995+4 bd3.5 ba3,250 sqftFisher-Montaine Plan in Montaine - Overlook Collection,
Castle Rock, CO 80104 NEW CONSTRUCTION$784,995+3 bd2.5 ba2,567 sqftPearl-Montaine Plan in Montaine - Overlook Collection,
Castle Rock, CO 80104 NEW CONSTRUCTION
- NEW CONSTRUCTION
 NEW CONSTRUCTION
 NEW CONSTRUCTION
 NEW CONSTRUCTION
 NEW CONSTRUCTION
 NEW CONSTRUCTION
 NEW CONSTRUCTION
 NEW CONSTRUCTIONRealty One Group Premier, MLS#7811349
 NEW CONSTRUCTIONRealty One Group Premier, MLS#2543230
 See more homes for sale inCastle Rock


- Results are loading
Pine Plan is a buildable plan in Signature at Crystal Valley. Signature at Crystal Valley is a new community in Castle Rock, CO. This buildable plan is a 2 bedroom, 3 bathroom, 2,914 sqft single-family home and was listed by Work Shop Colorado on Apr 11, 2025. The asking price for Pine Plan is $2,310,000.