


$899,990+
 5 Beds
 4 Baths
 3,813 sqft
The Charleston Plan in Sierra Lake by Aspen Building Co., Cumming, GA 30028
Est. Mortgage $5,459/mo*
Get Pre-QualifiedHome Highlights

Single-Family Home

Built in 2026

$236/sqft

2 Car Garage
Local Information
- Map ViewExplore the area around 3575 Matt Hwy #AVN6S7.

- Schools1 Preschool School1 Elementary School1 Middle School1 High School

- Shop & Eat

-- mins to
About this House
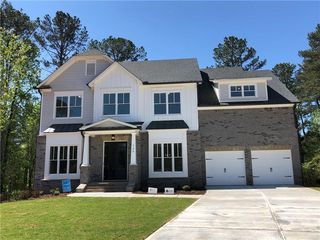
The Charleston floor plan is one of our largest homes with five bedrooms and four full baths. Gorgeous and chef-friendly gourmet kitchen is the star of the first floor with breakfast room, oversized pantry and 10 foot dine-in kitchen island with cabinets. This plan features main level laundry room and mud room. The kitchen is open to comfortable great room with oversized fireplace with beautiful tile surround. Large guest bedroom has private entrance to full bath. First floor is also home to grand two-story foyer, formal living room and beautiful formal dining room with coffered ceilings.
The second floor boasts large owner's retreat and oversized owner's bath with double vanities, garden tub, separate shower and irresistible walk-in closet. Three more spacious bedrooms and two more full baths complete this floor. Second floor step-up media room included on this floor plan.
The second floor boasts large owner's retreat and oversized owner's bath with double vanities, garden tub, separate shower and irresistible walk-in closet. Three more spacious bedrooms and two more full baths complete this floor. Second floor step-up media room included on this floor plan.
Contact this Building
Home Details for 3575 Matt Hwy #AVN6S7

|
|---|
Heating & Cooling Heating: Natural Gas, Forced AirAir ConditioningCooling System: Central AirHeating Fuel: Natural Gas |
Interior Details Number of Rooms: 6Types of Rooms: Dining Room, Family Room, Guest Room, Living Room, Media Room, Walk In Closets |
Fireplace & Spa Fireplace |

|
|---|
Exterior Home Features Roof: Composition |
Parking & Garage Parking Spaces: 2Parking: Attached |

|
|---|
Year Built Year Built: 2026 |
Property Type / Style Property Type: Single Family HomeArchitecture: House |

|
|---|
Price Price Per Sqft: $236 |
All New Homes in Sierra Lake
Quick Move-in Homes (6)
| 4215 Trinity Oaks Trl | 5bd 3ba 3,150 sqft | $659,990 | |
| 4225 Trinity Oaks Trl | 5bd 3ba 3,150 sqft | $699,990 | |
| 4245 Trinity Oaks Trl | 5bd 4ba 3,493 sqft | $699,990 | |
| 4120 Sierra Vista Cir | 5bd 4.5ba 3,911 sqft | $999,990 | |
| 3995 Sierra Lake Drive Ct | 5bd 4.5ba 3,911 sqft | $1,025,990 | |
| 3820 Sierra Knolls Ct | 5bd 4.5ba 3,987 sqft | $1,190,990 |
Quick Move-In Homes provided by FMLS GA
Buildable Plans (4)
| The Claire Plan | 5bd 3ba 3,638 sqft | $675,000+ | |
| The Palisade Plan | 5bd 4ba 3,493 sqft | $769,990+ | |
| The Charleston Plan | 5bd 4ba 3,813 sqft | $899,990+ | |
| The Penny Plan | 5bd 4.5ba 3,911 sqft | $949,990+ |
Buildable Plans provided by Aspen Building Co.
Community Description
Sierra Lake is a beautiful, gated conservation community conveniently located on Coal Mountain, in Cumming, Georgia, just a few miles from GA-400. Starting from the $700's, Aspen Homes is building 5 bedroom plans in the community's final phase. All Aspen floor plans are thoughtfully designed and constructed with the flexibility to suit today's varied lifestyles.
Sierra Lake amenities include a large resort-style pool, clubhouse, walking trails throughout the gated community, soccer and play fields, creeks, plenty of picturesque scenery, and a beautiful 15-acre fishing lake with docks. The community is located in the top-rated Forsyth County school district. Families with school age children will attend North Forsyth High School, North Forsyth Middle School, and Coal Mountain Elementary School.
Sierra Lake amenities include a large resort-style pool, clubhouse, walking trails throughout the gated community, soccer and play fields, creeks, plenty of picturesque scenery, and a beautiful 15-acre fishing lake with docks. The community is located in the top-rated Forsyth County school district. Families with school age children will attend North Forsyth High School, North Forsyth Middle School, and Coal Mountain Elementary School.
Contact this Building
Office Hours
Sales Office
P.O. Box 459
Suwanee, GA 30024
Around this home
What Locals Say about Cumming
At least 732 Trulia users voted on each feature.

90 % Say car is needed

87 % Say it's dog friendly

86 % Say parking is easy

84 % Say yards are well-kept

81 % Say there's holiday spirit

76 % Say it's quiet

75 % Say kids play outside

74 % Say people would walk alone at night

60 % Say neighbors are friendly

58 % Say there are sidewalks

58 % Say there's wildlife

57 % Say streets are well-lit

56 % Say they plan to stay for at least 5 years

43 % Say there are community events

19 % Say it's walkable to grocery stores

18 % Say it's walkable to restaurants
Sourced by Trulia users. Learn more about our methodology.
LGBTQ Local Legal Protections
LGBTQ Local Legal Protections



Similar Homes You May Like
 NEW CONSTRUCTION
 NEW CONSTRUCTION
 NEW CONSTRUCTION
 NEW CONSTRUCTION
- NEW CONSTRUCTION
 NEW CONSTRUCTION
 Keller Williams Realty Atl. Partners
 NEW CONSTRUCTION
- NEW CONSTRUCTION
 0.28 ACRESKeller Williams Realty Atl. Partners
 NEW CONSTRUCTION
 NEW CONSTRUCTION
 NEW CONSTRUCTION
 NEW CONSTRUCTION
 NEW CONSTRUCTION
 0.82 ACRESKeller Williams Lanier Partners
 0.32 ACRESTeam One Realty Partners
 NEW CONSTRUCTION
 NEW CONSTRUCTION
- NEW CONSTRUCTION
 NEW CONSTRUCTION

 NEW CONSTRUCTION$799,900+4 bd4.5 ba2,890 sqftThe Oakhurst III Plan in Promenade at Sawnee Village,
Cumming, GA 30040- NEW CONSTRUCTION
 NEW CONSTRUCTION
 NEW CONSTRUCTION
 NEW CONSTRUCTION
- NEW CONSTRUCTION
 NEW CONSTRUCTION
- NEW CONSTRUCTION
 See more homes for sale inCumming


- Results are loading
The Charleston Plan is a buildable plan in Sierra Lake. Sierra Lake is a new community in Cumming, GA. This buildable plan is a 5 bedroom, 4 bathroom, 3,813 sqft single-family home and was listed by Aspen Building Co. on Dec 15, 2025. The asking price for The Charleston Plan is $899,990.