


$739,950+
 3 Beds
 2.5 Baths
 2,907 sqft
The Highland Plan in Shirley Commons by Shurm Homes, Providence Forge, VA 23140
Est. Mortgage $4,440/mo*
Get Pre-QualifiedHome Highlights

Single-Family Home

Built in 2026

$255/sqft

Garage
Local Information
- Map ViewExplore the area around Shirley Commons Ct #9Z00ED.

- Schools1 Preschool School1 Elementary School1 Middle School1 High School

- Shop & Eat

-- mins to
About this House
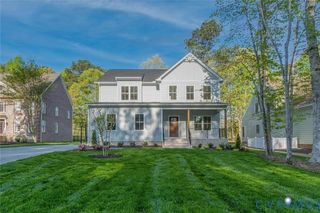

The Highland at Scotchtown Estates is an elegant and expansive ranch-style home, perfectly designed for those who value comfort and rural charm. Spanning 2,907 square feet, the base plan includes 3 bedrooms and 2.5 baths. The primary suite is a private retreat, complete with a sitting room, spacious walk-in closet, and a luxurious en-suite bath. With the option to expand up to 5 bedrooms and 3.5 baths, the home can easily accommodate larger families or guests by incorporating a second-floor loft and additional bedroom.
The heart of the home is its open-concept family room and kitchen, where gatherings flow seamlessly. A cozy dinette is perfect for casual meals, but you can also opt for an extension to create even more space for family dinners or entertaining. The flex room near the front of the house offers versatility as a formal dining room, home office, or even a hobby room, with the option to add a bay window for additional natural light and charm. For those who appreciate outdoor living, the Highland offers options to extend your living space with a screened porch, perfect for enjoying Virginia's seasons in comfort.
The heart of the home is its open-concept family room and kitchen, where gatherings flow seamlessly. A cozy dinette is perfect for casual meals, but you can also opt for an extension to create even more space for family dinners or entertaining. The flex room near the front of the house offers versatility as a formal dining room, home office, or even a hobby room, with the option to add a bay window for additional natural light and charm. For those who appreciate outdoor living, the Highland offers options to extend your living space with a screened porch, perfect for enjoying Virginia's seasons in comfort.
Contact this Building
Home Details for Shirley Commons Ct #9Z00ED

|
|---|
Levels, Entrance, & Accessibility Stories: 1 |

|
|---|
Year Built Year Built: 2026 |
Property Type / Style Property Type: Single Family HomeArchitecture: House |

|
|---|
Parking & Garage GarageParking Spaces: 2Parking: Garage |

|
|---|
Price Price Per Sqft: $255 |

|
|---|
All New Homes in Shirley Commons
Buildable Plans (6)
| The Stafford Plan | 4bd 2.5ba 2,443 sqft | $629,950+ | |
| The Hanover Plan | 4bd 3.5ba 2,838 sqft | $699,950+ | |
| The Eleanor Plan | 4bd 2.5ba 2,467 sqft | $699,950+ | |
| The Highland Plan | 3bd 2.5ba 2,907 sqft | $739,950+ | |
| The Savannah Plan | 4bd 2.5ba 3,629 sqft | $779,950+ | |
| The Belleair Plan | 5bd 3.5ba 4,107 sqft | $839,950+ |
Buildable Plans provided by Shurm Homes
Community Description
Seven 2-3 acre lots in New Kent County on a cul-de-sac street in Shirley Commons, now selling!
Contact this Building
Office Hours
Sales Office
00 Shirley Commons Court
Providence Forge, VA 23140
Around this home
What Locals Say about Providence Forge
At least 13 Trulia users voted on each feature.

100 % Say yards are well-kept

94 % Say parking is easy

93 % Say car is needed

87 % Say there's wildlife

85 % Say there's holiday spirit

81 % Say people would walk alone at night

78 % Say it's quiet

76 % Say it's dog friendly

70 % Say kids play outside

65 % Say neighbors are friendly

57 % Say there are community events

45 % Say there are sidewalks

36 % Say they plan to stay for at least 5 years

21 % Say streets are well-lit

19 % Say it's walkable to restaurants

15 % Say it's walkable to grocery stores
Sourced by Trulia users. Learn more about our methodology.
LGBTQ Local Legal Protections
LGBTQ Local Legal Protections



Similar Homes You May Like
 NEWNEW CONSTRUCTION
 NEWNEW CONSTRUCTION
 NEWNEW CONSTRUCTION
 NEWNEW CONSTRUCTION
 NEWNEW CONSTRUCTION
 NEW CONSTRUCTION2.5 ACRESHometown Realty Services Inc, CVRMLS
 NEW CONSTRUCTION2.6 ACRESRealty Richmond, CVRMLS
 NEW CONSTRUCTION2 ACRESRealty Richmond, CVRMLS
 NEW CONSTRUCTION2.4 ACRESRealty Richmond, CVRMLS
 5.59 ACRES
 0.91 ACRES
 NEW CONSTRUCTION0.81 ACRESEXP Realty, LLC, CVRMLS
 Liz Moore & Associates, CVRMLS
 0.69 ACRES
 0.75 ACRESEXP Realty LLC, CVRMLS
 NEW CONSTRUCTION0.41 ACRESEXP Realty, LLC, CVRMLS
 NEW CONSTRUCTION0.45 ACRESHometown Realty, CVRMLS
 Long & Foster Real Estate, Inc.
 0.47 ACRESWilliamsburg Realty, CVRMLS
 NEW CONSTRUCTION0.57 ACRESKeller Williams Realty, CVRMLS
 0.36 ACRESOwnby & Associates, Inc., My State MLS
 NEW CONSTRUCTION0.51 ACRESKeller Williams Realty, CVRMLS
 Providence Hill Real Estate, CVRMLS
 NEW CONSTRUCTION0.37 ACRESEXP Realty, LLC, CVRMLS
 0.73 ACRESJoyner Fine Properties, CVRMLS
 Liz Moore & Associates, CVRMLS
 0.44 ACRES
 0.47 ACRES
 0.48 ACRESLong & Foster REALTORS, CVRMLS
 NEW CONSTRUCTION
 NEW CONSTRUCTION
 NEW CONSTRUCTION
 NEW CONSTRUCTION
 NEW CONSTRUCTION
 NEW CONSTRUCTION
 See more homes for sale inProvidence Forge

- Results are loading
The Highland Plan is a buildable plan in Shirley Commons. Shirley Commons is a new community in Providence Forge, VA. This buildable plan is a 3 bedroom, 3 bathroom, 2,907 sqft single-family home and was listed by Shurm Homes on Sep 14, 2026. The asking price for The Highland Plan is $739,950.