


$394,990+
 3 Beds
 2 Baths
 1,505 sqft
TAYLOR Plan in Schaefer Farm Ranch Duplexes by D.R. Horton, Burlington, WI 53105
Est. Mortgage $2,711/mo*
Get Pre-QualifiedHome Highlights

Multi-Family

Built in 2026

$262/sqft

Garage
Local Information
- Map ViewExplore the area around 589 Revere St #RMBQJT.

- Schools2 Elementary Schools1 Middle School1 High School

- Shop & Eat

-- mins to
About this House
Introducing the Taylor, an attached ranch duplex floor plan featured in our Schaefer Farms community in Burlington, WI. With stone accents, covered back porches, and 2-car garages, the Taylor's exteriors make an impact.
Enter this 3 bedroom, 2 bathroom home, and you will find 1,505 square feet of single level living space. Walking through the foyer, the secondary bedrooms and full bath are located up front for privacy. Down the hall, the space opens up to your dining room, kitchen, and living area. This is perfect for everyday living and entertaining.
The kitchen includes designer cabinets, quartz countertops, stainless steel appliances, a large pantry, and an island with an eating bar. The kitchen island overlooks the dining room, so you'll never be too far from the action.
The spacious primary bedroom has its own attached bathroom that features a walk-in closet and all the space you need to get ready in the morning. Sharing a sink isn't a worry with the double vanity. A walk-in laundry room and 2 additional linen closets complete the rest of the home. Find your home at Schaefer Farms Freedom Ranch Duplexes.
*Photos are for representational purposes only, finishes may vary per home
Enter this 3 bedroom, 2 bathroom home, and you will find 1,505 square feet of single level living space. Walking through the foyer, the secondary bedrooms and full bath are located up front for privacy. Down the hall, the space opens up to your dining room, kitchen, and living area. This is perfect for everyday living and entertaining.
The kitchen includes designer cabinets, quartz countertops, stainless steel appliances, a large pantry, and an island with an eating bar. The kitchen island overlooks the dining room, so you'll never be too far from the action.
The spacious primary bedroom has its own attached bathroom that features a walk-in closet and all the space you need to get ready in the morning. Sharing a sink isn't a worry with the double vanity. A walk-in laundry room and 2 additional linen closets complete the rest of the home. Find your home at Schaefer Farms Freedom Ranch Duplexes.
*Photos are for representational purposes only, finishes may vary per home
Contact this Building
Home Details for 589 Revere St #RMBQJT

|
|---|
Levels, Entrance, & Accessibility Stories: 1 |

|
|---|
Year Built Year Built: 2026 |
Property Type / Style Property Type: Multi FamilyArchitecture: Duplex |

|
|---|
Parking & Garage GarageParking Spaces: 2Parking: Garage |

|
|---|
Price Price Per Sqft: $262 |

|
|---|
All New Homes in Schaefer Farm Ranch Duplexes
Quick Move-in Homes (8)
| 786 Concord Cir #A | 3bd 2ba 1,505 sqft | $439,990 | |
| 786 Concord Cir #B | 3bd 2ba 1,505 sqft | $439,990 | |
| 778 Concord Cir #A | 3bd 2ba 1,505 sqft | $444,990 | |
| 778 Concord Cir #B | 3bd 2ba 1,505 sqft | $445,990 | |
| 770 Concord Cir #B | 3bd 2ba 1,505 sqft | $449,990 | |
| 770 Concord Cir #A | 3bd 2ba 1,505 sqft | $449,990 | |
| 762 Concord Cir #A | 3bd 2ba 1,505 sqft | $458,990 | |
| 762 Concord Cir #B | 3bd 2ba 1,505 sqft | $459,990 |
Quick Move-In Homes provided by MRED as distributed by MLS GRID,DR Horton
Community Description
New homes for sale in Burlington, WI! This community will offer ranch duplex homes with 1,505 square feet of living space, 3 bedrooms, 2 bathrooms, and 2-car garages. This community is designed with low maintenance and functionality in mind.
As you enter the duplex plan, you will immediately notice the open concept layout, allowing for easy flow throughout the home. Every home offers stainless steel appliances, quartz countertops, luxury vinyl planking, and smart home technology. The expansive kitchen islands are sure to impress while providing plenty of space for food prepping or entertaining. Front and back yards in this low maintenance neighborhood have been professionally sodded, making for great curb appeal.
Experience the perfect blend of Burlington's charm and modern amenities at Schaefer Farm, where you are truly connected to everything. You'll be just minutes from cultural gems like the Burlington Historical Society Museum, Heritage Nestle Chocolate Plant, and the beautiful botanical garden, Northwind Perennial Farm. Beyond the city, adventure awaits! Spend your weekends at tranquil Lake Geneva with fun summertime boating activities or quality family-time at Burlington Community Aquatic Center. Enjoy effortless travel with quick access to both Hwy 142 and Hwy 36. This prime location ensures you can easily experience the very best that Burlington has to offer! From local charm to big-city amenities, everything you love is just a short drive away.
We cannot wait to welcome you home to Schaefer Farm! Sign up for Our VIP list to learn more!
As you enter the duplex plan, you will immediately notice the open concept layout, allowing for easy flow throughout the home. Every home offers stainless steel appliances, quartz countertops, luxury vinyl planking, and smart home technology. The expansive kitchen islands are sure to impress while providing plenty of space for food prepping or entertaining. Front and back yards in this low maintenance neighborhood have been professionally sodded, making for great curb appeal.
Experience the perfect blend of Burlington's charm and modern amenities at Schaefer Farm, where you are truly connected to everything. You'll be just minutes from cultural gems like the Burlington Historical Society Museum, Heritage Nestle Chocolate Plant, and the beautiful botanical garden, Northwind Perennial Farm. Beyond the city, adventure awaits! Spend your weekends at tranquil Lake Geneva with fun summertime boating activities or quality family-time at Burlington Community Aquatic Center. Enjoy effortless travel with quick access to both Hwy 142 and Hwy 36. This prime location ensures you can easily experience the very best that Burlington has to offer! From local charm to big-city amenities, everything you love is just a short drive away.
We cannot wait to welcome you home to Schaefer Farm! Sign up for Our VIP list to learn more!
Contact this Building
Office Hours
Sales Office
589 Revere Street
Burlington, WI 53105
Around this home
What Locals Say about Burlington
This October
Trick-or-Treat Score
Built from what locals say about this neighborhood.- 75% say there's holiday spirit
- 65% say there are sidewalks
- 54% say neighbors are friendly
Trulia Trick or TreatStart Ghost Hunt
At least 64 Trulia users voted on each feature.

88 % Say car is needed

86 % Say yards are well-kept

86 % Say it's dog friendly

80 % Say parking is easy

78 % Say people would walk alone at night

76 % Say kids play outside

75 % Say there's holiday spirit

65 % Say it's quiet

65 % Say it's walkable to grocery stores

65 % Say there are sidewalks

63 % Say streets are well-lit

58 % Say it's walkable to restaurants

54 % Say neighbors are friendly

49 % Say they plan to stay for at least 5 years

48 % Say there's wildlife

35 % Say there are community events
Sourced by Trulia users. Learn more about our methodology.
LGBTQ Local Legal Protections
LGBTQ Local Legal Protections



Similar Homes You May Like
 NEW CONSTRUCTION
 NEW CONSTRUCTION
 NEW CONSTRUCTION
 NEW CONSTRUCTION
 NEW CONSTRUCTION
- NEW CONSTRUCTION
 NEW CONSTRUCTIONHomeSmart Connect LLC
 NEW CONSTRUCTION
 NEW CONSTRUCTION
- NEW CONSTRUCTION
- NEW CONSTRUCTION
 NEW CONSTRUCTION
- NEW CONSTRUCTION
- NEW CONSTRUCTION
 OPEN FRI, 12-5PMNEW CONSTRUCTION0.29 ACRES
 NEW CONSTRUCTION
- NEW CONSTRUCTION
- NEW CONSTRUCTION
 NEW CONSTRUCTION
 NEW CONSTRUCTION

 NEW CONSTRUCTION$466,990+3 bd2 ba1,723 sqftRutherford Plan in Clublands of Antioch : Andare Series,
Antioch, IL 60002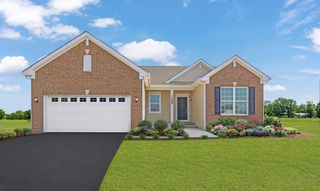 NEW CONSTRUCTIONHomeSmart Connect LLC
 OPEN FRI, 12-5PMNEW CONSTRUCTION0.36 ACRES
 0.3 ACRES
 NEW CONSTRUCTION
 NEW CONSTRUCTION
 NEW CONSTRUCTION
 See more homes for sale inBurlington


- Results are loading
TAYLOR Plan is a buildable plan in Schaefer Farm Ranch Duplexes. Schaefer Farm Ranch Duplexes is a new community in Burlington, WI. This buildable plan is a 3 bedroom, 2 bathroom, 1,505 sqft multi-family and was listed by DR Horton on May 27, 2026. The asking price for TAYLOR Plan is $394,990.