

2621 Springway Dr #9D994C
Charlotte, NC 28205
Plaza-Shamrock Studio
Studio
Local Information
- Map ViewExplore the area around 2621 Springway Dr #9D994C.
- Schools1 Preschool School1 Elementary School1 Middle School1 High School

- Shop & Eat

-- mins to
About this House
2621 Springway Dr #9D994C is in the Plaza-Shamrock neighborhood in Charlotte, NC and in ZIP code 28205.
2621 Springway Dr #9D994C, Charlotte, NC 28205 is a studio property in Plaza-Shamrock. It is currently off market. The Trulia Estimate rent is $4,238/month.
Price History for 2621 Springway Dr #9D994C
| Date | Price | Event | Source |
|---|---|---|---|
| 06/05/2026 | $626,000 | PriceChange | Vista Homes |
| 12/09/2025 | $655,400 | PriceChange | Vista Homes |
| 10/13/2025 | $655,376 | PriceChange | Vista Homes |
| 10/10/2025 | $1,000,000 | Listed For Sale | Vista Homes |
Market trends in Charlotte
Last updated June 2026
Avg. sale price
$426K
$10.92KMoM
Sale-to-List Price
99.5%
0.4%MoM
Price per sq ft
$244
$6MoM
Available listings
4682
4MoM

- Results are loading
Comparable Sales for 2621 Springway Dr #9D994C
Address | Distance | Property Type | Sold Price | Sold Date | Bed | Bath | Sqft |
|---|---|---|---|---|---|---|---|
0.01 | Single-Family Home | $920,000 | 12/29/25 | 5 | 3 | 2,842 | |
0.04 | Single-Family Home | $520,000 | 05/14/26 | 3 | 2 | 1,373 | |
0.08 | Single-Family Home | $700,000 | 03/18/26 | 3 | 3 | 2,040 | |
0.08 | Single-Family Home | $700,000 | 03/17/26 | 3 | 2.5 | 2,048 | |
0.09 | Single-Family Home | $310,000 | 07/23/26 | 2 | 1 | 1,100 | |
0.10 | Single-Family Home | $605,000 | 07/22/26 | 3 | 2 | 1,583 | |
0.12 | Single-Family Home | $370,000 | 11/13/25 | 3 | 1 | 1,005 | |
0.14 | Single-Family Home | $875,000 | 12/05/25 | 5 | 3 | 2,932 | |
0.14 | Single-Family Home | $875,000 | 12/05/25 | 5 | 3 | 2,928 | |
0.14 | Single-Family Home | $1,150,000 | 03/23/26 | 4 | 4 | 3,369 |
Nearby homes
Get a sense of prices in the area by checking nearby homes. OFF MARKETEXP Realty LLC Ballantyne
 FOR SALENEW CONSTRUCTIONBUILDABLE PLAN
 FOR SALENEW CONSTRUCTIONBUILDABLE PLAN
 FOR SALENEW CONSTRUCTIONBUILDABLE PLAN
 FOR SALENEW CONSTRUCTIONBUILDABLE PLAN
- FOR SALENEW CONSTRUCTIONBUILDABLE PLAN
 FOR SALENEW CONSTRUCTIONBUILDABLE PLAN
 FOR SALENEW CONSTRUCTIONBUILDABLE PLAN
 FOR SALENEW CONSTRUCTIONBUILDABLE PLAN
 FOR SALENEW CONSTRUCTIONBUILDABLE PLAN


Assigned Schools
These are the assigned schools for 2621 Springway Dr #9D994C.
- Eastway Middle
- 6-8
- Public
- 844 Students
7/10GreatSchools RatingParent Rating Averagethe school is very fun but there is a lot of fights but as much as you focus on your self and don't cause trouble your pretty much fine. I have a friend who goes there and he said the teachers let him get a way with missing homework and didn't take any points off overall its a mid school it has down and ups but if your looking for a school thats safer and has better food or better education I would try and find different schools.Other Review7mo ago - Shamrock Gardens Elementary
- PK-5
- Public
- 505 Students
7/10GreatSchools RatingParent Rating Average10/10. I attended this school when I was younger and now my kids attend it as well. The staff are so welcoming and go above and beyond to try and help students with ANYTHING they may need. I love this school! They food banks every month, they have a great support from the community! Highly recommend this school!!!Parent Review8y ago - Garinger High School
- 9-12
- Public
- 1728 Students
1/10GreatSchools RatingParent Rating AverageToday, our school served a disgustingly atrocious school lunch, It was 2 cups of one being filled to what seems to be brown meat and another cup with white hummus or mayonnaise, all that with a side of a bag of chips. The food did not look appetizing at the slightest and almost made me cry just taking a glance at it. The staff is ok, but the teachers either have an extremely heavy accent or they just do not teach, having a teacher that actually teach is a rare occurrence. This school should start to priotize these 2 things very heavily because it is starting to get out of control.Student Review4mo ago  Check out schools near 2621 Springway Dr #9D994C.
Neighborhood Overview

Neighborhood stats provided by third party data sources.
What Locals Say about Plaza-Shamrock
At least 24 Trulia users voted on each feature.

88 % Say it's dog friendly

75 % Say car is needed

73 % Say yards are well-kept

73 % Say there's holiday spirit

70 % Say parking is easy

59 % Say there are sidewalks

58 % Say kids play outside

52 % Say there's wildlife

52 % Say it's walkable to grocery stores

50 % Say it's walkable to restaurants

49 % Say neighbors are friendly

41 % Say people would walk alone at night

35 % Say it's quiet

35 % Say streets are well-lit

33 % Say they plan to stay for at least 5 years

15 % Say there are community events
Sourced by Trulia users. Learn more about our methodology.
LGBTQ Local Legal Protections
LGBTQ Local Legal Protections



Apartments for Rent
 NEW - 1 DAY AGOPET FRIENDLYTotal price$1,283 - $3,478/moStudio-2 bd
 1-2 baCavella Apartments | 2222 N Tryon St,
Charlotte, NC 28206 PET FRIENDLYTotal price$1,364 - $2,690/mo1-2 bd1-2 baSolstice at Eastland Yards | 5625 Hollyfield Dr,
Charlotte, NC 28212
 NEW - 1 DAY AGOPET FRIENDLY
 NEW - 1 DAY AGOPET FRIENDLY
 NEW - 2 DAYS AGOPET FRIENDLYTotal price$1,707 - $3,262/moStudio-2 bd1-2 baThe Rowe at Commonwealth | 1711 Commonwealth Ave,
Charlotte, NC 28205 NEW - 1 DAY AGOPET FRIENDLY
 PET FRIENDLY
 NEW - 2 DAYS AGOPET FRIENDLYFURNISHEDTotal price$1,236 - $2,020/moStudio-1 bd1 baCadence Music Factory | 606 N Carolina Music Factory Blvd,
Charlotte, NC 28206 PET FRIENDLY
 PET FRIENDLYTotal price$1,543 - $2,830/moStudio-3 bd1-2 baMercury Noda | 3310 N Davidson St,
Charlotte, NC 28205 PET FRIENDLYTotal price$1,340 - $1,640/mo2 bd2 baWestfield Thorngrove, LLC | 5230 Firelight Ln,
Charlotte, NC 28212 PET FRIENDLY
 PET FRIENDLY
 NEW - 1 DAY AGOPET FRIENDLY
 See more homes for rent inCharlotte
Explore by feature - Pet Friendly
 NEW - 1 DAY AGOSPECIAL OFFERPET FRIENDLYTotal price$1,584 - $2,504/mo1-3 bd1-2 baArcher Eastfield Station | 6615 Cerris Dr,
Charlotte, NC 28269- SPECIAL OFFERPET FRIENDLY
 NEW - 2 DAYS AGOSPECIAL OFFERPET FRIENDLY
 NEW - 2 DAYS AGOSPECIAL OFFERPET FRIENDLYTotal price$1,418 - $2,564/moStudio-3 bd1-2 baElement Ballantyne | 15711 Clems Creek Ln,
Charlotte, NC 28277 SPECIAL OFFERPET FRIENDLY
 NEW - 2 DAYS AGOSPECIAL OFFERPET FRIENDLYTotal price$1,419 - $2,409/mo1-3 bd1-2 baBolton West Charlotte | 4008 Fire Creek Rd,
Charlotte, NC 28214 SPECIAL OFFERPET FRIENDLYTotal price$1,830 - $2,345/mo1-2 bd1-2 baYardly Steele Creek | 13224 Steele Creek Rd,
Charlotte, NC 28273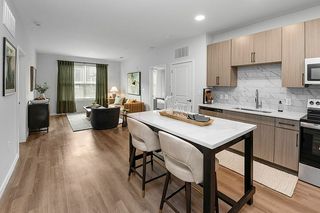 SPECIAL OFFERPET FRIENDLYTotal price$1,494 - $2,057/mo1-2 bd1-2 baPerimeter Pointe | 2546 Perimeter Pointe Pkwy,
Charlotte, NC 28208 SPECIAL OFFERPET FRIENDLY
 NEW - 1 DAY AGOSPECIAL OFFERPET FRIENDLY
Explore by feature - Garage
- NEW - 2 DAYS AGOSPECIAL OFFERPET FRIENDLYTotal price$1,418 - $2,564/moStudio-3 bd1-2 baElement Ballantyne | 15711 Clems Creek Ln,
Charlotte, NC 28277 - SPECIAL OFFERPET FRIENDLY
- SPECIAL OFFERPET FRIENDLY
 NEW - 1 DAY AGOSPECIAL OFFERPET FRIENDLYTotal price$1,329 - $1,793/moStudio-2 bd1-2 baVerde at McCullough Station | 8320 University Executive Park Dr,
Charlotte, NC 28262- PET FRIENDLY
 PET FRIENDLY
- SPECIAL OFFERPET FRIENDLYTotal price$1,340 - $1,640/mo2 bd2 baWestfield Thorngrove, LLC | 5230 Firelight Ln,
Charlotte, NC 28212  SPECIAL OFFERPET FRIENDLY
 NEW - 1 DAY AGOSPECIAL OFFERPET FRIENDLYTotal price$1,291 - $2,416/moStudio-3 bd1-3 baCortland Wren Northlake | 8524 Mason Andrew Way,
Charlotte, NC 28216 SPECIAL OFFERPET FRIENDLYTotal price$2,634 - $2,784/mo3 bd3 baSpringstone Townhomes | 5005 Forest Acres Ln,
Charlotte, NC 28215
Explore by feature - Air Conditioning
- SPECIAL OFFERPET FRIENDLY
 Total price$1,788 - $2,060/mo2-3 bd2 baEvoke Living at Ballantyne | 11225 Providence Rd W,
Charlotte, NC 28277- SPECIAL OFFERPET FRIENDLY
 SPECIAL OFFERPET FRIENDLYTotal price$1,504 - $2,146/mo1-3 bd1-2 baAlexan Research Park | 9821 Research Dr,
Charlotte, NC 28262- PET FRIENDLY
 NEW - 2 DAYS AGOSPECIAL OFFERPET FRIENDLYTotal price$1,585 - $2,476/mo1-3 bd1-2 baNorwood Steele Creek | 13511 Montjoy Ln,
Charlotte, NC 28213 SPECIAL OFFERPET FRIENDLYTotal price$1,501 - $2,681/moStudio-2 bd1-2 baAlexan Overlook | 925 W Mallard Creek Church Rd,
Charlotte, NC 28262- PET FRIENDLY
- SPECIAL OFFERPET FRIENDLYTotal price$1,340 - $1,640/mo2 bd2 baWestfield Thorngrove, LLC | 5230 Firelight Ln,
Charlotte, NC 28212 - SPECIAL OFFERPET FRIENDLY
Explore by feature - Pool
- NEW - 1 DAY AGOSPECIAL OFFERPET FRIENDLYTotal price$1,584 - $2,504/mo1-3 bd1-2 baArcher Eastfield Station | 6615 Cerris Dr,
Charlotte, NC 28269 - SPECIAL OFFERPET FRIENDLY
- NEW - 2 DAYS AGOSPECIAL OFFERPET FRIENDLY
- NEW - 2 DAYS AGOSPECIAL OFFERPET FRIENDLYTotal price$1,419 - $2,409/mo1-3 bd1-2 baBolton West Charlotte | 4008 Fire Creek Rd,
Charlotte, NC 28214 - SPECIAL OFFERPET FRIENDLYTotal price$1,830 - $2,345/mo1-2 bd1-2 baYardly Steele Creek | 13224 Steele Creek Rd,
Charlotte, NC 28273 - SPECIAL OFFERPET FRIENDLYTotal price$1,494 - $2,057/mo1-2 bd1-2 baPerimeter Pointe | 2546 Perimeter Pointe Pkwy,
Charlotte, NC 28208 - SPECIAL OFFERPET FRIENDLY
- NEW - 1 DAY AGOSPECIAL OFFERPET FRIENDLY
- SPECIAL OFFERPET FRIENDLYTotal price$1,543 - $2,830/moStudio-3 bd1-2 baMercury Noda | 3310 N Davidson St,
Charlotte, NC 28205 - SPECIAL OFFERPET FRIENDLYTotal price$1,504 - $2,146/mo1-3 bd1-2 baAlexan Research Park | 9821 Research Dr,
Charlotte, NC 28262
Explore by feature - Washer/dryer
- SPECIAL OFFERPET FRIENDLY
- Total price$1,788 - $2,060/mo2-3 bd2 baEvoke Living at Ballantyne | 11225 Providence Rd W,
Charlotte, NC 28277 - SPECIAL OFFERPET FRIENDLY
- SPECIAL OFFERPET FRIENDLYTotal price$1,504 - $2,146/mo1-3 bd1-2 baAlexan Research Park | 9821 Research Dr,
Charlotte, NC 28262  SPECIAL OFFERPET FRIENDLY
- PET FRIENDLY
 NEW - 1 DAY AGOSPECIAL OFFERPET FRIENDLY
- PET FRIENDLY
- SPECIAL OFFERPET FRIENDLYTotal price$1,340 - $1,640/mo2 bd2 baWestfield Thorngrove, LLC | 5230 Firelight Ln,
Charlotte, NC 28212 - SPECIAL OFFERPET FRIENDLYTotal price$2,634 - $2,784/mo3 bd3 baSpringstone Townhomes | 5005 Forest Acres Ln,
Charlotte, NC 28215
Explore by feature - Outdoor Space
- SPECIAL OFFERPET FRIENDLYTotal price$1,830 - $2,345/mo1-2 bd1-2 baYardly Steele Creek | 13224 Steele Creek Rd,
Charlotte, NC 28273  SPECIAL OFFERPET FRIENDLY
 NEW - 1 DAY AGOSPECIAL OFFERPET FRIENDLY
 SPECIAL OFFERPET FRIENDLYTotal price$2,065 - $2,413/mo3-4 bd2-3 baHarrison Trace | 5609 Harrison Trace Dr,
Charlotte, NC 28269 SPECIAL OFFERPET FRIENDLY
 PET FRIENDLY
 PET FRIENDLY
 PET FRIENDLY
 PET FRIENDLY
 PET FRIENDLY
Homes for sale near 2621 Springway Dr #9D994C
 NEW CONSTRUCTION
- NEW CONSTRUCTION
 NEW CONSTRUCTION$626,000+5 bd3 ba
 3,081 sqftThe Maple Expanded Plan in Scattered Homes in Charlotte,
Charlotte, NC 28217 NEW CONSTRUCTION
- NEW CONSTRUCTION
- NEW CONSTRUCTION
- NEW CONSTRUCTION
- NEW CONSTRUCTION
- NEW CONSTRUCTION
 NEW CONSTRUCTION
 See more homes for sale inCharlotte
Off Market Homes Near 2621 Springway Dr #9D994C
 SOLDAUG 7, 2026Keller Williams South Park
 SOLDAUG 7, 2026Dickens Mitchener & Associates Inc
 SOLDAUG 7, 2026Helen Adams Realty
 SOLDAUG 7, 2026United Real Estate-Queen City
 SOLDAUG 7, 2026CARTER GROUP REALTORS®
 SOLDAUG 6, 2026Southern Homes of the Carolinas, Inc
 SOLDAUG 6, 2026Keller Williams Select
- See more homes for sale inCharlotte


Frequently asked questions about 2621 Springway Dr #9D994C
- Is Charlotte a buyer's or seller's market?Charlotte is currently a balanced market, based on recent for-sale activity.
- What's the median sale price in Charlotte?The median sale price in Charlotte is $426K. That is up $10.92K from the prior month.
- What do residents say about the Plaza-Shamrock neighborhood?Residents describe the Plaza-Shamrock neighborhood in Charlotte, NC as dog-friendly, well-kept, and easy to park in. Most residents say you need a car. See recently sold homes in Plaza-Shamrock, Charlotte.
- What are the closest schools to 2621 Springway Dr #9D994C?The closest schools to 2621 Springway Dr #9D994C in Charlotte, NC are Eastway Middle (rated 7/10), Garinger High School (rated 1/10), Shamrock Gardens Elementary (Pre-K, rated 7/10).