


$399,900+
 4 Beds
 2.5 Baths
 2,256 sqft
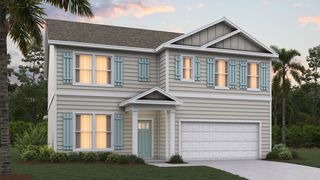
BELFORT Plan in Sawmill Branch by D.R. Horton, Palm Coast, FL 32137
Est. Mortgage $2,780/mo*
Get Pre-QualifiedHome Highlights

Single-Family Home

Built in 2026

$177/sqft

Garage
Local Information
- Map ViewExplore the area around 3 Summerwood Rd S #HOAAMU.

- Schools1 Preschool School1 Elementary School3 Middle Schools1 High School

- Shop & Eat

-- mins to
About this House
Introducing The Belfort by D.R. Horton, a beautifully designed two-story home that perfectly blends spacious living with modern comfort. Offering 2,256 square feet of thoughtfully planned space, this impressive floor plan features 4 bedrooms, 2.5 bathrooms, and a 2-car garage making it an exceptional choice for growing families, professionals, or anyone seeking a stylish and functional home.
The main level is designed with everyday living and entertaining in mind, featuring an open-concept layout that seamlessly connects the kitchen, dining area, and living room. This cohesive flow creates the perfect environment for hosting gatherings, enjoying family time, or simply relaxing at the end of the day. Large windows throughout the living area allow natural light to pour in, creating a warm and welcoming atmosphere.
The main bedroom is a private retreat downstairs. The bathroom has dual sinks with quarts counter tops, walk in shower and garden tub and large walk-in closet. Upstairs, The Belfort continues to impress with its well-designed bedroom layout. The 3 bedrooms are conveniently located on the second floor, offering privacy and separation from the main living areas.
The main level is designed with everyday living and entertaining in mind, featuring an open-concept layout that seamlessly connects the kitchen, dining area, and living room. This cohesive flow creates the perfect environment for hosting gatherings, enjoying family time, or simply relaxing at the end of the day. Large windows throughout the living area allow natural light to pour in, creating a warm and welcoming atmosphere.
The main bedroom is a private retreat downstairs. The bathroom has dual sinks with quarts counter tops, walk in shower and garden tub and large walk-in closet. Upstairs, The Belfort continues to impress with its well-designed bedroom layout. The 3 bedrooms are conveniently located on the second floor, offering privacy and separation from the main living areas.
Contact this Building
Home Details for 3 Summerwood Rd S #HOAAMU

|
|---|
Levels, Entrance, & Accessibility Stories: 2 |

|
|---|
Year Built Year Built: 2026 |
Property Type / Style Property Type: Single Family HomeArchitecture: House |

|
|---|
Parking & Garage GarageParking Spaces: 2Parking: Garage |

|
|---|
Price Price Per Sqft: $177 |
All New Homes in Sawmill Branch
Quick Move-in Homes (12)
| 50 SAWDUST LANE | 3bd 2ba 1,714 sqft | $279,400 | |
| 68 SAWDUST LANE | 3bd 2ba 1,714 sqft | $328,445 | |
| 167 SPRINGWOOD DRIVE | 3bd 2ba 1,618 sqft | $339,900 | |
| 72 SAWDUST LANE | 5bd 3ba 2,030 sqft | $357,350 | |
| 155 SPRINGWOOD DRIVE | 4bd 2ba 1,774 sqft | $364,440 | |
| 12 SAWDUST LANE | 5bd 3ba 2,030 sqft | $369,850 | |
| 164 SPRINGWOOD DRIVE | 4bd 3ba 1,941 sqft | $379,400 | |
| 161 SPRINGWOOD DRIVE | 5bd 3ba 2,016 sqft | $379,900 | |
| 165 SPRINGWOOD DRIVE | 4bd 2ba 1,774 sqft | $382,900 | |
| 166 SPRINGWOOD DRIVE | 4bd 3ba 2,271 sqft | $399,400 | |
| 146 SPRINGWOOD DRIVE | 4bd 3ba 1,941 sqft | $409,900 | |
| 152 SPRINGWOOD DRIVE | 4bd 3ba 2,271 sqft | $437,400 |
Quick Move-In Homes provided by Stellar MLS
Buildable Plans (17)
| ARIA Plan | 3bd 2ba 1,714 sqft | $327,400+ | |
| ARIA+ Plan | 3bd 2ba 1,618 sqft | $329,900+ | |
| CALI Plan | 4bd 2ba 1,862 sqft | $337,400+ | |
| CALI+ Plan | 4bd 2ba 1,774 sqft | $339,900+ | |
| Alden Plan | 3bd 2ba 1,618 sqft | $354,900+ | |
| LAKESIDE Plan | 5bd 3ba 2,030 sqft | $356,900+ | |
| LAKESIDE+ Plan | 5bd 3ba 2,030 sqft | $359,900+ | |
| Rhett Plan | 4bd 2ba 1,774 sqft | $364,900+ | |
| MADISON Plan | 4bd 3ba 1,987 sqft | $367,400+ | |
| HAYDEN+ Plan | 5bd 3ba 2,499 sqft | $384,900+ | |
| Riverside Plan | 5bd 3ba 2,016 sqft | $384,900+ | |
| Emerson Plan | 4bd 3ba 1,941 sqft | $397,400+ | |
| BELFORT Plan | 4bd 2.5ba 2,256 sqft | $399,900+ | |
| Carol Plan | 5bd 3ba 2,499 sqft | $409,900+ | |
| DESTIN Plan | 4bd 3ba 2,271 sqft | $417,400+ | |
| Oakdale Plan | 4bd 3ba 2,400 sqft | $422,400+ | |
| Camden Plan | 4bd 3.5ba 2,894 sqft | $447,400+ |
Buildable Plans provided by D.R. Horton
Community Description
Welcome to Sawmill Branch, your premier destination for new construction homes in Palm Coast, Florida. D.R. Horton proudly presents our unique lineup of homes in this desirable Flagler County community, offering the perfect blend of location, value, and modern design. Conveniently located just minutes from shopping, dining, and top-rated Flagler County schools, Sawmill Branch also provides easy access to US-1, I-95 and the beautiful Flagler beaches, keeping you close to everything you need.
Sawmill Branch features a resort-style amenity center designed to enhance your lifestyle. Amenities include a community pool, clubhouse, fitness center, dog park, and splash pad, perfect for relaxing, entertaining, and enjoying the Florida sunshine.
Homes in Sawmill Branch are thoughtfully designed with open-concept floorplans, ideal for today's modern living. Each home showcases desirable features such as RevWood flooring, quartz countertops, and stainless-steel appliances. Additionally, a variety of flexible floorplan options, including 2-car and 3-car garages are available to suit your needs. Built with energy-efficient features, these homes deliver both comfort and long-term savings. Every home also includes D.R. Horton's Home Is Connected® smart home technology, helping you stay connected, secure, and in control from anywhere.
Our two decorated models are open daily. To schedule your appointment or learn more about available homes in Sawmill Branch, contact our Online Sales Concierge today.
Sawmill Branch features a resort-style amenity center designed to enhance your lifestyle. Amenities include a community pool, clubhouse, fitness center, dog park, and splash pad, perfect for relaxing, entertaining, and enjoying the Florida sunshine.
Homes in Sawmill Branch are thoughtfully designed with open-concept floorplans, ideal for today's modern living. Each home showcases desirable features such as RevWood flooring, quartz countertops, and stainless-steel appliances. Additionally, a variety of flexible floorplan options, including 2-car and 3-car garages are available to suit your needs. Built with energy-efficient features, these homes deliver both comfort and long-term savings. Every home also includes D.R. Horton's Home Is Connected® smart home technology, helping you stay connected, secure, and in control from anywhere.
Our two decorated models are open daily. To schedule your appointment or learn more about available homes in Sawmill Branch, contact our Online Sales Concierge today.
Contact this Building
Office Hours
Sales Office
3 Summerwood Rd. S.
Palm Coast, FL 32137
Around this home
What Locals Say about Palm Coast
This October
Trick-or-Treat Score
Built from what locals say about this neighborhood.- 75% say there's holiday spirit
- 56% say neighbors are friendly
- 28% say there are sidewalks
Trulia Trick or TreatStart Ghost Hunt
At least 748 Trulia users voted on each feature.

92 % Say it's dog friendly

90 % Say car is needed

87 % Say yards are well-kept

84 % Say parking is easy

77 % Say it's quiet

75 % Say there's holiday spirit

69 % Say there's wildlife

57 % Say people would walk alone at night

56 % Say neighbors are friendly

56 % Say they plan to stay for at least 5 years

44 % Say kids play outside

30 % Say streets are well-lit

28 % Say there are sidewalks

25 % Say it's walkable to grocery stores

22 % Say there are community events

19 % Say it's walkable to restaurants
Sourced by Trulia users. Learn more about our methodology.
LGBTQ Local Legal Protections
LGBTQ Local Legal Protections



Similar Homes You May Like
 NEW CONSTRUCTION
 NEW CONSTRUCTION
 NEW CONSTRUCTION
 NEW CONSTRUCTION
 NEW CONSTRUCTION
 NEW CONSTRUCTION
 NEW CONSTRUCTION
 NEW CONSTRUCTION
 NEW CONSTRUCTION
 NEW CONSTRUCTION
 NEW CONSTRUCTION
 NEW CONSTRUCTION
 NEW CONSTRUCTION
 NEW CONSTRUCTION
 NEW CONSTRUCTION
 NEW CONSTRUCTION
 NEW CONSTRUCTIONDR HORTON REALTY INC.
 NEW CONSTRUCTION
 NEW CONSTRUCTION
 NEW CONSTRUCTION
 NEW CONSTRUCTION
 NEW CONSTRUCTION
 NEW CONSTRUCTION
 NEW CONSTRUCTIONDR HORTON REALTY INC.
 NEW CONSTRUCTIONDR HORTON REALTY INC.
 NEW CONSTRUCTIONDR HORTON REALTY INC.
 NEW CONSTRUCTIONDR HORTON REALTY INC.
 NEW CONSTRUCTIONDR HORTON REALTY INC.
 NEW CONSTRUCTIONDR HORTON REALTY INC.
 NEW CONSTRUCTIONDR HORTON REALTY INC.
 NEW CONSTRUCTIONDR HORTON REALTY INC.
 NEW CONSTRUCTIONDR HORTON REALTY INC.
 NEW CONSTRUCTIONDR HORTON REALTY INC.
 NEW CONSTRUCTIONTommie Krawiec, SeaGate Real Estate Inc.
 See more homes for sale inPalm Coast


- Results are loading
BELFORT Plan is a buildable plan in Sawmill Branch. Sawmill Branch is a new community in Palm Coast, FL. This buildable plan is a 4 bedroom, 3 bathroom, 2,256 sqft single-family home and was listed by DR Horton on Jul 17, 2026. The asking price for BELFORT Plan is $399,900.