


$397,990+
Original price: $396,990
 3 Beds
 2.5 Baths
 2,128 sqft
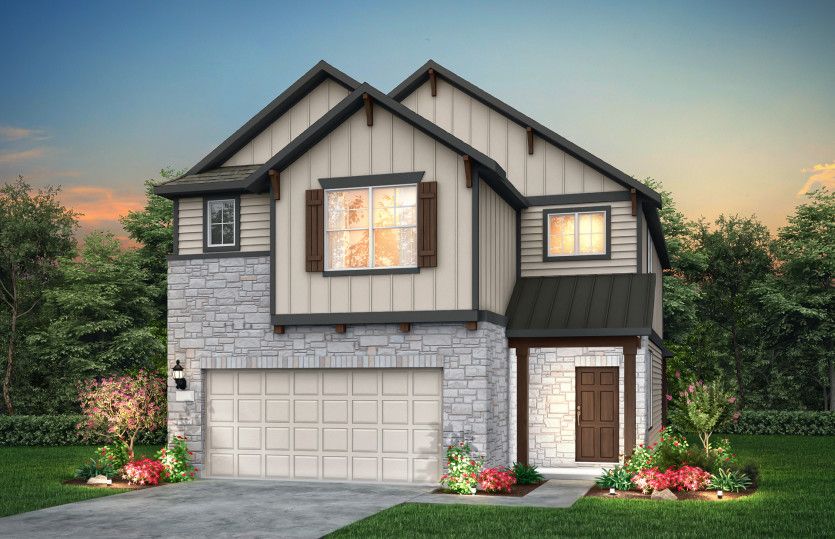
Sienna Plan in Santa Rita Ranch by Pulte Homes, Liberty Hill, TX 78642
Est. Mortgage $2,801/mo*
Get Pre-QualifiedHome Highlights

Single-Family Home

Built in 2026

$187/sqft

Garage
Local Information
- Map ViewExplore the area around 513 Exploration Cir #1LAZJ4.

- Schools1 Preschool School1 Elementary School2 Middle Schools2 High Schools

- Shop & Eat

-- mins to
About this House
The Sienna makes a strong first impression, with two-story ceilings and statement windows. The first floor features an open island kitchen overlooking the spacious gathering room. The owner's suite, complete with private bath and dual walk-in closets, is located on the second floor along with two secondary bedrooms and a full bath. The loft space is perfect for movie night or a home office.
Contact this Building
Home Details for 513 Exploration Cir #1LAZJ4

|
|---|
Levels, Entrance, & Accessibility Stories: 2 |

|
|---|
Year Built Year Built: 2026 |
Property Type / Style Property Type: Single Family HomeArchitecture: House |

|
|---|
Parking & Garage GarageParking Spaces: 2Parking: Garage |

|
|---|
Price Price Per Sqft: $187 |
All New Homes in Santa Rita Ranch
Quick Move-in Homes (10)
| 208 Amista Dr | 3bd 2ba 1,762 sqft | $413,200 | |
| 109 Singing Dove Way | 3bd 2.5ba 2,170 sqft | $422,100 | |
| 105 Singing Dove Way | 4bd 3ba 2,405 sqft | $452,100 | |
| 506 Eliese Cv | 4bd 3ba 2,602 sqft | $493,200 | |
| 221 Singing Dove Way | 4bd 3ba 2,602 sqft | $496,900 | |
| 201 Singing Dove Way | 4bd 3.5ba 2,508 sqft | $499,900 | |
| 204 Amista Dr | 4bd 3.5ba 2,900 sqft | $563,200 | |
| 216 Amista Dr | 4bd 3ba 2,057 sqft | $449,990 | |
| 519 Eliese Cv | 5bd 4ba 2,943 sqft | $592,991 | |
| 205 Singing Dove Way | 4bd 3.5ba 2,900 sqft | $531,900 |
Quick Move-In Homes provided by Unlock MLS,Pulte
Buildable Plans (8)
| Nelson Plan | 3bd 2.5ba 2,061 sqft | $392,990+ | |
| Sienna Plan | 3bd 2.5ba 2,128 sqft | $397,990+ | |
| Oakmont Plan | 3bd 2ba 1,762 sqft | $411,900+ | |
| Rybrook Plan | 3bd 3ba 2,406 sqft | $411,990+ | |
| Saddlebrook Plan | 4bd 3ba 2,380 sqft | $491,900+ | |
| Hamilton Plan | 4bd 3.5ba 2,508 sqft | $499,900+ | |
| Riverdale Plan | 4bd 3.5ba 2,720 sqft | $561,900+ | |
| Woodland Plan | 5bd 4ba 2,943 sqft | $592,991+ |
Buildable Plans provided by Pulte Homes
Community Description
Experience Santa Rita Ranch. This vibrant community features a leisure and lap pool, a splash pad, exciting water slides, and the welcoming Ranch House Amenity Center with outdoor seating and grills. Enjoy scenic nature trails and explore stunning new construction homes showcasing inviting covered front porches and unique stone elevations, complemented by spacious open-concept interiors designed for modern living. Discover the ideal blend of luxury and convenience.
Contact this Building
Office Hours
Sales Office
513 Exploration Circle
Liberty Hill, TX 78642
M:10AM-6PM;Tu:10AM-6PM;W:12PM-6PM;Th:10AM-6PM;F:10AM-6PM;Sa:10AM-6PM;Su:12PM-6PM
Around this home
What Locals Say about Liberty Hill
At least 55 Trulia users voted on each feature.

93 % Say car is needed

88 % Say parking is easy

86 % Say yards are well-kept

84 % Say it's quiet

83 % Say there's holiday spirit

79 % Say it's dog friendly

78 % Say kids play outside

68 % Say people would walk alone at night

61 % Say neighbors are friendly

61 % Say there's wildlife

53 % Say they plan to stay for at least 5 years

49 % Say there are community events

47 % Say there are sidewalks

38 % Say streets are well-lit

11 % Say it's walkable to restaurants
Sourced by Trulia users. Learn more about our methodology.
LGBTQ Local Legal Protections
LGBTQ Local Legal Protections



Similar Homes You May Like
 NEW CONSTRUCTION
 NEW CONSTRUCTION
 NEW CONSTRUCTION
 NEW CONSTRUCTION
 NEW CONSTRUCTION
 NEW CONSTRUCTION
 NEW CONSTRUCTION
 NEW CONSTRUCTION
 NEW CONSTRUCTION
- NEW CONSTRUCTION
 NEW CONSTRUCTION
 NEW CONSTRUCTION
 NEW CONSTRUCTION
 NEW CONSTRUCTION
- NEW CONSTRUCTION
 NEW CONSTRUCTION
 NEW CONSTRUCTION
 NEW CONSTRUCTION
 NEW CONSTRUCTION$545,990+4 bd2.5 ba3,110 sqftCaldwell Plan in Saddleback at Santa Rita Ranch,
Liberty Hill, TX 78642 NEW CONSTRUCTION
 NEW CONSTRUCTION
 NEW CONSTRUCTION$562,990+4 bd3.5 ba2,978 sqftHillsboro Plan in Saddleback at Santa Rita Ranch,
Liberty Hill, TX 78642 NEW CONSTRUCTION$498,990+3 bd3 ba2,626 sqftMooreville Plan in Saddleback at Santa Rita Ranch,
Liberty Hill, TX 78642 NEW CONSTRUCTION
 NEW CONSTRUCTION
 NEW CONSTRUCTION
 NEW CONSTRUCTION
 NEW CONSTRUCTION
 NEW CONSTRUCTION
 NEW CONSTRUCTION
 NEW CONSTRUCTION
 NEW CONSTRUCTION
 NEW CONSTRUCTION
 NEW CONSTRUCTION
 NEW CONSTRUCTION
 NEW CONSTRUCTION
 NEW CONSTRUCTION
 NEW CONSTRUCTION
 NEW CONSTRUCTION
 NEW CONSTRUCTIONChesmar Homes
 See more homes for sale inLiberty Hill

- Results are loading
Sienna Plan is a buildable plan in Santa Rita Ranch. Santa Rita Ranch is a new community in Liberty Hill, TX. This buildable plan is a 3 bedroom, 3 bathroom, 2,128 sqft single-family home and was listed by Pulte on May 7, 2025. The asking price for Sienna Plan is $397,990.