


$507,990+
Original price: $492,990
 3 Beds
 2.5 Baths
 2,313 sqft
Plan Everett in Santa Rita Ranch: 40-45ft. lots by Highland Homes, Liberty Hill, TX 78642
Est. Mortgage $3,437/mo*
Get Pre-QualifiedHome Highlights

Single-Family Home

Built in 2026

$220/sqft

2 Car Garage
Local Information
- Map ViewExplore the area around 121 Villoria Cv #TVVY4T.

- Schools1 Elementary School1 Middle School1 High School

- Shop & Eat

-- mins to
About this House
The Everett is a 2,302 sq. ft. two-story floor plan designed with an easy flow, flexible spaces, and everyday convenience in mind. The first floor features an open kitchen, dining area, and living room that create a bright central gathering space, while the private primary suite is tucked away at the rear of the home. A dedicated study adds work-from-home flexibility, and the upstairs game room offers a great place for movie nights, hobbies, or play. With spacious secondary bedrooms, outdoor living, and a 2-car garage, the Everett makes smart use of every square foot.
Contact this Building
Home Details for 121 Villoria Cv #TVVY4T

|
|---|
Heating & Cooling Heating: Natural Gas, Forced AirAir ConditioningCooling System: Central AirHeating Fuel: Natural Gas |
Levels, Entrance, & Accessibility Stories: 2 |
Interior Details Number of Rooms: 1Types of Rooms: Living Room |

|
|---|
Year Built Year Built: 2026 |
Property Type / Style Property Type: Single Family HomeArchitecture: House |

|
|---|
Parking & Garage Parking Spaces: 2Parking: Attached |

|
|---|
Price Price Per Sqft: $220 |
All New Homes in Santa Rita Ranch: 40-45ft. lots
Quick Move-in Homes (4)
| 252 Menlo Bnd | 4bd 3ba 2,388 sqft | $449,990 | |
| 220 Menlo Bnd | 4bd 3ba 2,577 sqft | $474,990 | |
| 156 Covered Bridge Trl | 4bd 3ba 2,634 sqft | $499,990 | |
| 357 Blue Summit Bnd | 4bd 3ba 2,634 sqft | $524,990 |
Quick Move-In Homes provided by Unlock MLS
Buildable Plans (15)
| Plan Carlton Plan | 3bd 2ba 1,566 sqft | $414,990+ | |
| Plan Portofino Plan | 3bd 2ba 1,605 sqft | $448,990+ | |
| Plan Alpina Plan | 3bd 2ba 1,581 sqft | $450,990+ | |
| Plan Bentley Plan | 4bd 2ba 1,926 sqft | $467,990+ | |
| Plan Jensen Plan | 4bd 2ba 1,771 sqft | $467,990+ | |
| Plan Rover Plan | 3bd 2ba 1,935 sqft | $469,990+ | |
| Plan Windermere Plan | 3bd 2.5ba 2,262 sqft | $495,990+ | |
| Plan Ellington Plan | 3bd 2.5ba 2,480 sqft | $504,990+ | |
| Plan Everleigh Plan | 3bd 2.5ba 2,360 sqft | $507,990+ | |
| Plan Everett Plan | 3bd 2.5ba 2,313 sqft | $507,990+ | |
| Plan Easton Plan | 3bd 2.5ba 2,349 sqft | $514,990+ | |
| Plan McLaren Plan | 4bd 3ba 2,486 sqft | $534,990+ | |
| Plan Livingston Plan | 3bd 2.5ba 2,594 sqft | $535,990+ | |
| Plan Martin Plan | 4bd 3.5ba 2,680 sqft | $541,990+ | |
| Plan Panamera Plan | 4bd 4ba 2,673 sqft | $551,990+ |
Buildable Plans provided by Highland Homes
Community Description
Picture a modern, vast community with award-winning amenities inspired by ranch life. The Ranch Code at Santa Rita Ranch includes values like learning from the land and enjoying family bonds. Here you will find a true sense of community complete with a wide variety of activities and events to draw you together with your family and friends. Make it a staycation with amenity centers, a Wellness Barn, two resort-style pools and splash pads, a Green Play Park, catch & release lake, sports courts, sports fields, and numerous hike and bike trails.
Contact this Building
Office Hours
Sales Office
121 Villoria Cove
Liberty Hill, TX 78642
Around this home
What Locals Say about Georgetown
At least 443 Trulia users voted on each feature.

89 % Say car is needed

89 % Say it's dog friendly

82 % Say parking is easy

82 % Say yards are well-kept

78 % Say there's holiday spirit

73 % Say it's quiet

70 % Say people would walk alone at night

67 % Say kids play outside

64 % Say there's wildlife

57 % Say there are sidewalks

55 % Say neighbors are friendly

53 % Say streets are well-lit

52 % Say they plan to stay for at least 5 years

41 % Say there are community events

24 % Say it's walkable to restaurants

18 % Say it's walkable to grocery stores
Sourced by Trulia users. Learn more about our methodology.
LGBTQ Local Legal Protections
LGBTQ Local Legal Protections



Similar Homes You May Like
 NEW CONSTRUCTION
 NEW CONSTRUCTION
 NEW CONSTRUCTION$683,990+4 bd4 ba2,982 sqftPlan Cambridge in Parkside On The River: 50ft. lots,
Georgetown, TX 78628 NEW CONSTRUCTION
 NEW CONSTRUCTION
 NEW CONSTRUCTION
 NEW CONSTRUCTION
 NEW CONSTRUCTION
 NEW CONSTRUCTION
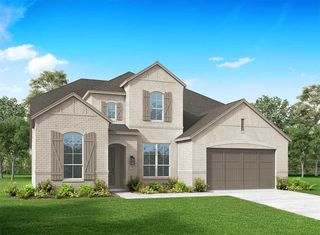
 NEW CONSTRUCTION$507,990+3 bd2.5 ba2,360 sqftPlan Everleigh in Santa Rita Ranch: 40-45ft. lots,
Liberty Hill, TX 78642 NEW CONSTRUCTION
 NEW CONSTRUCTION
 NEW CONSTRUCTION
 NEW CONSTRUCTION
 NEW CONSTRUCTION$618,990+4 bd2 ba2,299 sqftPlan Davenport in Parkside On The River: 50ft. lots,
Georgetown, TX 78628 NEW CONSTRUCTION
 NEW CONSTRUCTION
 NEW CONSTRUCTION
 NEW CONSTRUCTION
 NEW CONSTRUCTION
- NEW CONSTRUCTION
 NEW CONSTRUCTION
 NEW CONSTRUCTION
 NEW CONSTRUCTION
 NEW CONSTRUCTION
 NEW CONSTRUCTION
 NEW CONSTRUCTION
 NEW CONSTRUCTION
 NEW CONSTRUCTION
 NEW CONSTRUCTION
 NEW CONSTRUCTION
 NEW CONSTRUCTION$699,990+4 bd3 ba2,775 sqftPlan Canterbury in Parkside On The River: 60ft. lots,
Georgetown, TX 78628- NEW CONSTRUCTION
- NEW CONSTRUCTION
 NEW CONSTRUCTION
 NEW CONSTRUCTION
- NEW CONSTRUCTION$504,990+3 bd2.5 ba2,480 sqftPlan Ellington in Santa Rita Ranch: 40-45ft. lots,
Liberty Hill, TX 78642  NEW CONSTRUCTION
- NEW CONSTRUCTION
 NEW CONSTRUCTION
 See more homes for sale inLiberty Hill

- Results are loading
Plan Everett Plan is a buildable plan in Santa Rita Ranch: 40-45ft. lots. Santa Rita Ranch: 40-45ft. lots is a new community in Liberty Hill, TX. This buildable plan is a 3 bedroom, 3 bathroom, 2,313 sqft single-family home and was listed by Highland Homes on Oct 19, 2023. The asking price for Plan Everett Plan is $507,990.