


The Rivermont Plan in Sanderson Estates by Kirbor Homes
Chesapeake, VA 23322
Pleasant Grove East 4 Beds
 4 Baths
 3,196 sqft
4 Beds
4 Baths
3,196 sqft
Home Highlights

Parking
2 Car Garage

Climate Control
Heating & Cooling

HOA
$127/Monthly

Price/Sqft
$297

Listed
Less than a day ago
Local Information
- Map ViewExplore the area around Racoon Trl #SGDFH7.

- Schools1 Preschool School1 Elementary School1 Middle School1 High School

- Shop & Eat

-- mins to
About this House
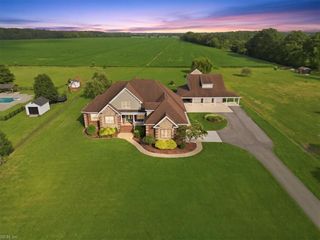
Discover effortless luxury and thoughtful design in The Rivermont - an exceptional addition to the KH Signature Series.
From the moment you step through the front door, The Rivermont welcomes you with a grand sense of space and style. The soaring two-story great room immediately captures your attention, flooding the heart of the home with natural light and creating an atmosphere perfect for both lively gatherings and quiet, cozy evenings.
Designed for both comfort and elegance, The Rivermont offers a first-floor primary suite - a private haven complete with a spa-inspired bathroom and a spacious walk-in closet. A second bedroom on the main level provides the ideal space for guests, family, or a home office.
The gourmet kitchen, crafted for culinary creativity, opens gracefully into the dining area and great room, while just beyond, a covered porch and separate covered dining area invite you to extend your living space into the outdoors. Imagine leisurely weekend brunches, sunset dinners, or simply relaxing under the stars - all from the comfort of your own backyard retreat.
Upstairs, two additional bedrooms and a versatile loft offer plenty of room for growing families, hobbies, or hosting guests. For those seeking even more flexibility, the optional bonus room or media room provides the perfect opportunity to create a personalized space for entertainment, fitness, or work.
From the moment you step through the front door, The Rivermont welcomes you with a grand sense of space and style. The soaring two-story great room immediately captures your attention, flooding the heart of the home with natural light and creating an atmosphere perfect for both lively gatherings and quiet, cozy evenings.
Designed for both comfort and elegance, The Rivermont offers a first-floor primary suite - a private haven complete with a spa-inspired bathroom and a spacious walk-in closet. A second bedroom on the main level provides the ideal space for guests, family, or a home office.
The gourmet kitchen, crafted for culinary creativity, opens gracefully into the dining area and great room, while just beyond, a covered porch and separate covered dining area invite you to extend your living space into the outdoors. Imagine leisurely weekend brunches, sunset dinners, or simply relaxing under the stars - all from the comfort of your own backyard retreat.
Upstairs, two additional bedrooms and a versatile loft offer plenty of room for growing families, hobbies, or hosting guests. For those seeking even more flexibility, the optional bonus room or media room provides the perfect opportunity to create a personalized space for entertainment, fitness, or work.
Contact this Building
Home Details for Racoon Trl #SGDFH7

|
|---|
Heating & Cooling Heating: Natural Gas, Heat PumpAir ConditioningCooling System: Central AirHeating Fuel: Natural Gas |
Levels, Entrance, & Accessibility Stories: 2 |
Interior Details Number of Rooms: 3Types of Rooms: Dining Room, Loft, Walk In Closets |

|
|---|
Exterior Home Features Roof: Asphalt |
Parking & Garage Parking Spaces: 2Parking: Attached |

|
|---|
Year Built Year Built: 2026 |
Property Type / Style Property Type: Single Family HomeArchitecture: House |

|
|---|
Price Price Per Sqft: $297 |

|
|---|
HOA Fee: $127/Monthly |
All New Homes in Sanderson Estates
Quick Move-in Homes (10)
| Mm Racoon Whitehurst Trl #16-1 | 3bd 2ba 1,988 sqft | $775,500 | |
| Mm Racoon Kentland Trl #21 | 3bd 2.5ba 2,630 sqft | $866,900 | |
| Mm Sanderson Ambler Rd #11 | 4bd 2.5ba 3,057 sqft | $883,500 | |
| 2857 Raccoon Trl | 5bd 3ba 3,026 sqft | $894,595 | |
| 2808 Raccoon Trl | 5bd 4.5ba 3,585 sqft | $914,500 | |
| 2864 Raccoon Trl | 4bd 3.5ba 3,424 sqft | $915,500 | |
| 1516 Cedarville Ct | 4bd 3.5ba 3,185 sqft | $949,608 | |
| 1533 Sanderson Rd | 5bd 4.5ba 3,585 sqft | $997,724 | |
| 2861 Raccoon Trl | 5bd 4ba 3,570 sqft | $1,069,417 | |
| 2801 Raccoon Trl | 4bd 3.5ba 3,637 sqft | $1,104,938 |
Quick Move-In Homes provided by REIN Inc.
Buildable Plans (18)
| The Litton Plan | 3bd 2ba 2,053 sqft | $717,747+ | |
| The Derring Plan | 4bd 2.5ba 2,287 sqft | $726,350+ | |
| The Squire Plan | 3bd 2ba 2,134 sqft | $729,924+ | |
| The Campbell Plan | 4bd 2.5ba 2,520 sqft | $731,183+ | |
| The Whitehurst Plan | 3bd 2ba 1,988 sqft | $733,700+ | |
| The Henderson Plan | 3bd 2.5ba 2,606 sqft | $739,613+ | |
| The Derring II Plan | 4bd 2.5ba 2,561 sqft | $747,172+ | |
| The Kentland Plan | 3bd 2.5ba 2,630 sqft | $765,787+ | |
| The Engle Plan | 4bd 3.5ba 2,766 sqft | $770,593+ | |
| The Ambler Plan | 4bd 2.5ba 3,057 sqft | $782,151+ | |
| The Lee Plan | 4bd 3.5ba 2,984 sqft | $788,032+ | |
| The McComas Plan | 4bd 3ba 3,005 sqft | $788,198+ | |
| The Randolph Plan | 4bd 3ba 3,297 sqft | $816,054+ | |
| The Davidson Plan | 5bd 3.5ba 3,124 sqft | $821,153+ | |
| The Holden Plan | 4bd 3.5ba 3,424 sqft | $824,876+ | |
| The Miles Plan | 5bd 4.5ba 3,585 sqft | $877,500+ | |
| The Rivermont Plan | 4bd 4ba 3,196 sqft | $949,900+ | |
| The Buena Vista Plan | 4bd 3.5ba 3,637 sqft | $975,000+ |
Buildable Plans provided by Kirbor Homes
Community Description
Within the picturesque area of Chesapeake, Virginia, lies Sanderson Estates, a new home community by Kirbor Homes where dreams of serene living come to life. In this community, you will find the perfect blend of spacious homes, vibrant local amenities and the beauty of nature. This charming neighborhood boasts an array of home designs that cater to your unique style and needs-whether you're looking for a cozy retreat or a grand home. Additionally, with sprawling 1 to 3-acre homesites, this community promises spacious yards and expansive properties-all meticulously zoned A1 for incredible agriculture opportunities, right outside your front door.
Within the embrace of this charming community, the absence of an HOA enhances the freedom and flexibility that Sanderson Estates offers. Enjoy the convenience of being just 2 miles away from parks, hiking trails and boating adventures, while the surrounding beautiful nature creates serenity for your daily life. You're also just a stone's throw away from the bustling hub of Edinburgh Shopping, providing the perfect balance between suburban charm and urban convenience. In under 10 minutes, you can indulge in retail therapy, savor delectable cuisine or catch the latest blockbuster. Or, if you have a passion for the great outdoors, Sanderson Estates is your gateway to adventure. Down the road, the sprawling Northwest River Park beckons with its lush trails, tranquil lakes and opportunities for fishing, camping and wildlife observation-ensuring that nature enthusiasts will find solace and inspiration right at their doorstep. For homeowners with school-aged children, the community is part of the highly regarded Chesapeake Public Schools district, with Hickory Elementary School, Hickory Middle School and Hickory High School all nearby, ensuring a quality education for your children.
Within the embrace of this charming community, the absence of an HOA enhances the freedom and flexibility that Sanderson Estates offers. Enjoy the convenience of being just 2 miles away from parks, hiking trails and boating adventures, while the surrounding beautiful nature creates serenity for your daily life. You're also just a stone's throw away from the bustling hub of Edinburgh Shopping, providing the perfect balance between suburban charm and urban convenience. In under 10 minutes, you can indulge in retail therapy, savor delectable cuisine or catch the latest blockbuster. Or, if you have a passion for the great outdoors, Sanderson Estates is your gateway to adventure. Down the road, the sprawling Northwest River Park beckons with its lush trails, tranquil lakes and opportunities for fishing, camping and wildlife observation-ensuring that nature enthusiasts will find solace and inspiration right at their doorstep. For homeowners with school-aged children, the community is part of the highly regarded Chesapeake Public Schools district, with Hickory Elementary School, Hickory Middle School and Hickory High School all nearby, ensuring a quality education for your children.
Contact this Building
Office Hours
Sales Office
1521 Taylor Farm Road
Virginia Beach, VA 23456
(757) 432-3792
Similar Homes You May Like
 NEW CONSTRUCTION
 NEW CONSTRUCTION
 NEW CONSTRUCTION
 NEW CONSTRUCTION
 NEW CONSTRUCTION
 NEW CONSTRUCTION
 NEW CONSTRUCTION
 NEW CONSTRUCTION
 NEW CONSTRUCTION
 NEW CONSTRUCTION
 NEW CONSTRUCTION
 NEW CONSTRUCTION
 NEW CONSTRUCTION
 NEW CONSTRUCTION
 NEW CONSTRUCTION
 NEWNEW CONSTRUCTION
 NEWNEW CONSTRUCTION
 3.2 ACRES
 NEW CONSTRUCTION1.48 ACRES
 NEW CONSTRUCTION1 ACRE
 NEW CONSTRUCTION3 ACRES
 NEW CONSTRUCTION1 ACRE
 NEW CONSTRUCTION3.01 ACRES
 NEW CONSTRUCTION3.29 ACRES
 NEW CONSTRUCTION3 ACRES
 NEW CONSTRUCTION1.37 ACRES
 NEW CONSTRUCTION1.28 ACRES
 NEW CONSTRUCTION1.06 ACRES
 NEW CONSTRUCTION3.01 ACRES
 NEW CONSTRUCTION1.2 ACRES
 NEW CONSTRUCTION3.29 ACRES
 3.11 ACRES
 NEW CONSTRUCTION3.4 ACRES
 NEW CONSTRUCTION3.06 ACRES
- NEW CONSTRUCTION3.06 ACRES
 3.36 ACRES
 3 ACRES
 5 ACRES
 NEW CONSTRUCTION2 ACRES
 0.78 ACRES
 See more homes for sale inChesapeake

- Results are loading
Around this home
Neighborhood Overview

Neighborhood stats provided by third party data sources.
What Locals Say about Pleasant Grove East
At least 5 Trulia users voted on each feature.

100 % Say there's wildlife

100 % Say yards are well-kept

93 % Say they plan to stay for at least 5 years

92 % Say there's holiday spirit

90 % Say it's quiet

88 % Say car is needed

73 % Say parking is easy

64 % Say kids play outside

59 % Say neighbors are friendly

55 % Say people would walk alone at night

50 % Say there are community events

44 % Say streets are well-lit

38 % Say it's dog friendly

10 % Say it's walkable to grocery stores
Sourced by Trulia users. Learn more about our methodology.
LGBTQ Local Legal Protections
LGBTQ Local Legal Protections



The Rivermont Plan is a buildable plan in Sanderson Estates. Sanderson Estates is a new community in Chesapeake, VA. This buildable plan is a 4 bedroom, 4 bathroom, 3,196 sqft single-family home and was listed by Kirbor Homes on Aug 16, 2026. The asking price for The Rivermont Plan is $949,900.