


$562,990+
Original price: $557,990
 5 Beds
 4 Baths
 3,456 sqft
Washington Plan in Sanctuary at Southgate by D.R. Horton, Indian Trail, NC 28079
Est. Mortgage $3,362/mo*
Get Pre-QualifiedHome Highlights

Single-Family Home

Built in 2026

$163/sqft

Garage
Local Information
- Map ViewExplore the area around 1007 Canvasback Way #WPY78H.

- Schools1 Preschool School1 Elementary School1 Middle School1 High School

- Shop & Eat

-- mins to
About this House
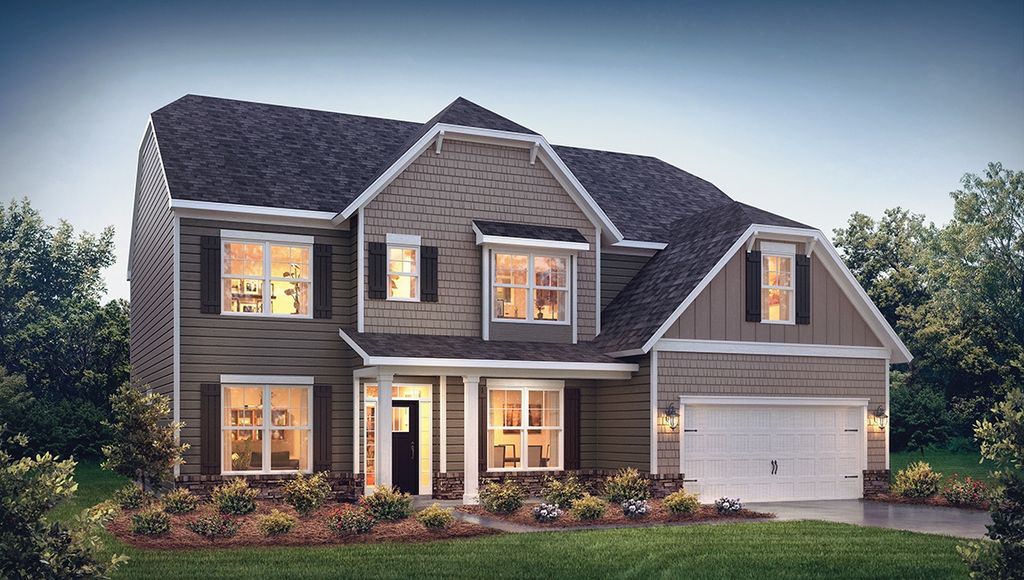
The Washington is a two-story home offered at Southgate in Indian Trail, NC.
The Washington is a stunning home showcasing impeccable craftsmanship and attention to detail, offering a harmonious blend of style, functionality, and elegance. This home features an open floor plan creating a spacious and inviting atmosphere. This modern two-story home offers five bedrooms, four bathrooms and a two-car garage.
As you step onto the porch and into the home, you'll be greeted by a grand foyer that integrates the living, dining, and kitchen areas, creating an airy feel. The chef's kitchen is equipped with stainless steel appliance, large granite countertops with tile backsplash, ample storage space, and a walk-in pantry. Escape to the primary suite, complete with a spacious bedroom area, en-suite bathroom with a soaking tub and shower, and a large walk-in closet. Additional bedrooms provide comfort and privacy for every household member. This home has multiple flex rooms that can be customized to fit your needs.
With its thoughtful design, spacious layout, and modern conveniences, the Washington is the home for you at Southgate in Indian Trail, NC.
Photos are representative.
The Washington is a stunning home showcasing impeccable craftsmanship and attention to detail, offering a harmonious blend of style, functionality, and elegance. This home features an open floor plan creating a spacious and inviting atmosphere. This modern two-story home offers five bedrooms, four bathrooms and a two-car garage.
As you step onto the porch and into the home, you'll be greeted by a grand foyer that integrates the living, dining, and kitchen areas, creating an airy feel. The chef's kitchen is equipped with stainless steel appliance, large granite countertops with tile backsplash, ample storage space, and a walk-in pantry. Escape to the primary suite, complete with a spacious bedroom area, en-suite bathroom with a soaking tub and shower, and a large walk-in closet. Additional bedrooms provide comfort and privacy for every household member. This home has multiple flex rooms that can be customized to fit your needs.
With its thoughtful design, spacious layout, and modern conveniences, the Washington is the home for you at Southgate in Indian Trail, NC.
Photos are representative.
Contact this Building
Home Details for 1007 Canvasback Way #WPY78H

|
|---|
Levels, Entrance, & Accessibility Stories: 2 |

|
|---|
Year Built Year Built: 2026 |
Property Type / Style Property Type: Single Family HomeArchitecture: House |

|
|---|
Parking & Garage GarageParking Spaces: 2Parking: Garage |

|
|---|
Price Price Per Sqft: $163 |
All New Homes in Sanctuary at Southgate
Quick Move-in Homes (20)
| 1086 Whistling Pl | 3bd 2.5ba 1,823 sqft | $325,000 | |
| 1094 Whistling Pl | 3bd 2.5ba 1,823 sqft | $339,000 | |
| 1050 Whistling Pl | 3bd 2.5ba 1,823 sqft | $339,000 | |
| 1042 Whistling Pl | 3bd 2.5ba 1,825 sqft | $339,000 | |
| 1038 Whistling Pl | 3bd 2.5ba 1,823 sqft | $345,000 | |
| 3059 Eclipse Ct | 4bd 3ba 2,558 sqft | $515,000 | |
| 1008 Tundra Swan Dr | 5bd 4ba 2,766 sqft | $523,890 | |
| 1044 Tundra Swan Dr | 5bd 4ba 2,766 sqft | $525,000 | |
| 1047 Tundra Swan Dr | 4bd 3ba 3,112 sqft | $539,000 | |
| 1035 Tundra Swan Dr | 4bd 3ba 2,558 sqft | $544,355 | |
| 1040 Tundra Swan Dr | 5bd 3ba 2,558 sqft | $546,180 | |
| 1048 Tundra Swan Dr | 4bd 3ba 3,112 sqft | $549,000 | |
| 1003 Tundra Swan Dr | 4bd 3ba 3,130 sqft | $569,215 | |
| 1036 Tundra Swan Dr | 4bd 3ba 3,112 sqft | $571,800 | |
| 3067 Eclipse Ct | 5bd 4ba 3,456 sqft | $599,000 | |
| 1082 Whistling Pl | 3bd 2.5ba 1,825 sqft | $349,000 | |
| 1034 Whistling Pl | 3bd 2.5ba 1,825 sqft | $349,000 | |
| 3075 Eclipse Ct | 4bd 3ba 2,428 sqft | $529,000 | |
| 2051 Gallinule Dr | 5bd 4ba 3,570 sqft | $582,125 | |
| 3055 Eclipse Ct | 7bd 5.5ba 5,547 sqft | $700,965 |
Quick Move-In Homes provided by Canopy MLS as distributed by MLS GRID
Buildable Plans (9)
| Collin Plan | 3bd 2.5ba 1,823 sqft | $355,990+ | |
| Blake Plan | 3bd 2.5ba 1,825 sqft | $357,990+ | |
| Azalea Plan | 3bd 2ba 1,902 sqft | $472,990+ | |
| Verwood Plan | 3bd 2.5ba 2,322 sqft | $473,990+ | |
| Fleetwood Plan | 4bd 3ba 2,558 sqft | $496,990+ | |
| London Plan | 4bd 4ba 2,766 sqft | $502,990+ | |
| Hampshire Plan | 4bd 3ba 3,113 sqft | $520,990+ | |
| Graymount Plan | 5bd 4ba 3,370 sqft | $532,990+ | |
| Washington Plan | 5bd 4ba 3,456 sqft | $562,990+ |
Buildable Plans provided by D.R. Horton
Community Description
Introducing Sanctuary at Southgate, a new home community in Indian Trail, NC offering ranch and two-story single family homes as well as townhomes. Community amenities will open this summer and include a community pool and cabana, playground and walking trails. We also have homes that will be ready to move into by Summer.
As you step inside, you'll immediately notice the attention to detail and high-quality finishes throughout. The kitchen boasts beautiful birch cabinets with crown molding, quartz countertops with tile backsplash, and stainless-steel appliances. The open floorplan designs are perfect for entertaining and the exterior schemes and elevations of our homes were carefully designed to create a beautiful streetscape that you'll be proud to call home.
Homes in this neighborhood will come equipped with smart home technology, allowing you to easily control your home. With a video doorbell, garage door control, lighting ,door lock, thermostat and voice that are all controlled through one convenient app. Whether it's adjusting the temperature or turning on the lights, convenience is at your fingertips.
With the floorplans, modern feature, community amenities and prime location near 74 and I-485, Sanctuary at Southgate is truly a gem. Don't miss out on the opportunity to make it your own. Call today to make an appointment!
As you step inside, you'll immediately notice the attention to detail and high-quality finishes throughout. The kitchen boasts beautiful birch cabinets with crown molding, quartz countertops with tile backsplash, and stainless-steel appliances. The open floorplan designs are perfect for entertaining and the exterior schemes and elevations of our homes were carefully designed to create a beautiful streetscape that you'll be proud to call home.
Homes in this neighborhood will come equipped with smart home technology, allowing you to easily control your home. With a video doorbell, garage door control, lighting ,door lock, thermostat and voice that are all controlled through one convenient app. Whether it's adjusting the temperature or turning on the lights, convenience is at your fingertips.
With the floorplans, modern feature, community amenities and prime location near 74 and I-485, Sanctuary at Southgate is truly a gem. Don't miss out on the opportunity to make it your own. Call today to make an appointment!
Contact this Building
Office Hours
Sales Office
1007 Canvasback Way
Indian Trail, NC 28079
Around this home
What Locals Say about Indian Trail
At least 214 Trulia users voted on each feature.

92 % Say car is needed

90 % Say yards are well-kept

88 % Say it's dog friendly

86 % Say parking is easy

80 % Say there's holiday spirit

80 % Say kids play outside

75 % Say there are sidewalks

73 % Say it's quiet

69 % Say people would walk alone at night

55 % Say neighbors are friendly

54 % Say streets are well-lit

52 % Say they plan to stay for at least 5 years

48 % Say there's wildlife

45 % Say it's walkable to grocery stores

34 % Say there are community events

29 % Say it's walkable to restaurants
Sourced by Trulia users. Learn more about our methodology.
LGBTQ Local Legal Protections
LGBTQ Local Legal Protections



Similar Homes You May Like
 NEW CONSTRUCTION
- NEW CONSTRUCTION
 NEW CONSTRUCTION
 NEW CONSTRUCTION
 NEW CONSTRUCTION
 NEW CONSTRUCTION
 NEW CONSTRUCTION
 NEW CONSTRUCTION
 NEW CONSTRUCTION
 NEW CONSTRUCTION
 NEW CONSTRUCTION
 NEW CONSTRUCTION
 NEW CONSTRUCTION
 NEW CONSTRUCTION
 NEW CONSTRUCTION
 NEW CONSTRUCTION
 NEW CONSTRUCTION
 NEW CONSTRUCTION
 NEW CONSTRUCTION
 NEW CONSTRUCTION
 NEW CONSTRUCTION
 NEW CONSTRUCTION
 NEW CONSTRUCTION
 NEW CONSTRUCTION
 NEW CONSTRUCTION
 NEW CONSTRUCTION
- NEW CONSTRUCTION
 NEW CONSTRUCTION
 NEW CONSTRUCTION
 NEW CONSTRUCTIONPulte Home Corporation
 NEW CONSTRUCTION
 NEW CONSTRUCTION
 NEW CONSTRUCTION
 NEW CONSTRUCTION
 NEW CONSTRUCTION
 NEW CONSTRUCTION
 NEW CONSTRUCTION
 NEW CONSTRUCTION
- NEW CONSTRUCTION
 NEW CONSTRUCTION
 See more homes for sale inIndian Trail

- Results are loading
Washington Plan is a buildable plan in Sanctuary at Southgate. Sanctuary at Southgate is a new community in Indian Trail, NC. This buildable plan is a 5 bedroom, 4 bathroom, 3,456 sqft single-family home and was listed by DR Horton on Jun 30, 2025. The asking price for Washington Plan is $562,990.