


$428,900+
 3 Beds
 2.5 Baths
 1,762 sqft
Nottingham Plan in Sanctuary at Meridian Ranch by DRB Homes, Falcon, CO 80831
Est. Mortgage $2,586/mo*
Get Pre-QualifiedHome Highlights

Single-Family Home

Built in 2026

$243/sqft

Garage
Local Information
- Map ViewExplore the area around 11092 Retreat Peak Dr #KEMVLL.

- Schools1 Preschool School1 Elementary School1 Middle School1 High School

- Shop & Eat

-- mins to
About this House
Now introducing The Sanctuary at Meridian Ranch, a collection of thoughtfully designed single-family homes with multiple floor plans ranging from 1,356 to 1,762 square feet.
Elegant, spacious, and thoughtfully planned, the Nottingham floor plan delivers 1,762 square feet of efficient two-story living with the ideal balance of function and flexibility.
This affordable two-story home features three generously sized bedrooms, a open floor plan with a large great room creates an inviting open living area centered around the modern kitchen with dining area, complete with an island ideal for everyday living and family gatherings. The optional finished lower-level recreation room is perfect for a media space, playroom, or home gym.
At the heart of the home, the open-concept design seamlessly connects the kitchen, dining, and great room, creating a bright, connected living environment. Step outside to the covered deck/patio, offering indoor/outdoor living and entertaining potential.
Our two-car garage was thoughtfully designed with extra depth to accommodate longer vehicles, including trucks.
These two-story floor plans are designed with flexible layouts to fit the way you live today-and grow with you tomorrow.
Elegant, spacious, and thoughtfully planned, the Nottingham floor plan delivers 1,762 square feet of efficient two-story living with the ideal balance of function and flexibility.
This affordable two-story home features three generously sized bedrooms, a open floor plan with a large great room creates an inviting open living area centered around the modern kitchen with dining area, complete with an island ideal for everyday living and family gatherings. The optional finished lower-level recreation room is perfect for a media space, playroom, or home gym.
At the heart of the home, the open-concept design seamlessly connects the kitchen, dining, and great room, creating a bright, connected living environment. Step outside to the covered deck/patio, offering indoor/outdoor living and entertaining potential.
Our two-car garage was thoughtfully designed with extra depth to accommodate longer vehicles, including trucks.
These two-story floor plans are designed with flexible layouts to fit the way you live today-and grow with you tomorrow.
Contact this Building
Home Details for 11092 Retreat Peak Dr #KEMVLL

|
|---|
Levels, Entrance, & Accessibility Stories: 2 |

|
|---|
Year Built Year Built: 2026 |
Property Type / Style Property Type: Single Family HomeArchitecture: House |

|
|---|
Parking & Garage GarageParking Spaces: 2Parking: Garage |

|
|---|
Price Price Per Sqft: $243 |

|
|---|
All New Homes in Sanctuary at Meridian Ranch
Buildable Plans (3)
| Cambridge Plan | 3bd 2.5ba 1,356 sqft | $378,900+ | |
| Ashford Plan | 3bd 2.5ba 1,576 sqft | $398,900+ | |
| Nottingham Plan | 3bd 2.5ba 1,762 sqft | $428,900+ |
Buildable Plans provided by DRB Homes
Community Description
Discover the most included features from the $ 300's providing exceptional value and thoughtfully designed living at The Sanctuary at Meridian Ranch. Located minutes from Colorado Springs, in Peyton, CO. Residents enjoy breathtaking Pikes Peak views, over 200 acres of parks and trails, and access to premier amenities including The Field House and Meridian Ranch Recreation Center.
This collection of thoughtfully designed single-family homes ranges from approximately 1,356 to 1,762 square feet and features flexible two-story floor plans with optional lower levels. The optional finished lower level with 9' ceilings provides space and versatility to suit a variety of lifestyles and needs. Homes are designed with open-concept living and include 9' main level ceilings, luxury vinyl plank flooring, premium carpet, and a spacious primary suite, an ensuite bath with a generous closet space.
The kitchen is equipped with stainless steel appliances, 36" upper cabinets, quartz countertops, blending style and functionality. Bathrooms feature quartz countertops, chrome fixtures, and durable bathtub surrounds for a clean, modern finish.
Exterior highlights include landscaped and irrigated front yards, covered front porch entries, covered back patios (per plan), and attached two-car garages with 8' steel doors. Smart home technology includes pre-wiring for media and networking, along with hard-wired smoke and carbon monoxide detectors throughout.
Energy-efficient features enhance comfort and long-term savings, including a high-efficiency tankless water heater, 92% efficient furnace, Low-E windows, programmable thermostat, and advanced insulation systems.
Located near highly regarded schools, shopping, dining, and major employment centers, including nearby military installations, this community offers both convenience and lifestyle.
Experience attainable new home construction without compromise. Schedule your tour today.
This collection of thoughtfully designed single-family homes ranges from approximately 1,356 to 1,762 square feet and features flexible two-story floor plans with optional lower levels. The optional finished lower level with 9' ceilings provides space and versatility to suit a variety of lifestyles and needs. Homes are designed with open-concept living and include 9' main level ceilings, luxury vinyl plank flooring, premium carpet, and a spacious primary suite, an ensuite bath with a generous closet space.
The kitchen is equipped with stainless steel appliances, 36" upper cabinets, quartz countertops, blending style and functionality. Bathrooms feature quartz countertops, chrome fixtures, and durable bathtub surrounds for a clean, modern finish.
Exterior highlights include landscaped and irrigated front yards, covered front porch entries, covered back patios (per plan), and attached two-car garages with 8' steel doors. Smart home technology includes pre-wiring for media and networking, along with hard-wired smoke and carbon monoxide detectors throughout.
Energy-efficient features enhance comfort and long-term savings, including a high-efficiency tankless water heater, 92% efficient furnace, Low-E windows, programmable thermostat, and advanced insulation systems.
Located near highly regarded schools, shopping, dining, and major employment centers, including nearby military installations, this community offers both convenience and lifestyle.
Experience attainable new home construction without compromise. Schedule your tour today.
Contact this Building
Office Hours
Sales Office
11092 Retreat Peak Drive
Peyton, CO 80831
Around this home
What Locals Say about Peyton
At least 60 Trulia users voted on each feature.

95 % Say car is needed

91 % Say parking is easy

90 % Say there's holiday spirit

84 % Say it's dog friendly

83 % Say yards are well-kept

81 % Say there's wildlife

73 % Say it's quiet

70 % Say kids play outside

68 % Say people would walk alone at night

62 % Say they plan to stay for at least 5 years

60 % Say neighbors are friendly

45 % Say there are sidewalks

33 % Say it's walkable to restaurants

31 % Say there are community events

29 % Say streets are well-lit

22 % Say it's walkable to grocery stores
Sourced by Trulia users. Learn more about our methodology.
LGBTQ Local Legal Protections
LGBTQ Local Legal Protections



Similar Homes You May Like
 NEW CONSTRUCTION
 NEW CONSTRUCTION
 NEW CONSTRUCTION
- NEW CONSTRUCTION
 NEW CONSTRUCTION
- NEW CONSTRUCTION
 NEW CONSTRUCTION
 NEW CONSTRUCTION
 NEW CONSTRUCTION
- NEW CONSTRUCTION
- NEW CONSTRUCTION
 NEW CONSTRUCTION
 NEW CONSTRUCTION
 NEW CONSTRUCTION
- NEW CONSTRUCTION
 NEW CONSTRUCTION
 NEW CONSTRUCTION
 NEW CONSTRUCTION$699,990+3 bd2.5 ba2,465 sqftPlan C405 in Sterling Ridge 60s in Sterling,
Colorado Springs, CO 80908- NEW CONSTRUCTION
- NEW CONSTRUCTION$675,990+3 bd2.5 ba2,465 sqftPlan C405 in Sterling Ridge 50s in Sterling,
Colorado Springs, CO 80908  NEW CONSTRUCTION
 NEW CONSTRUCTION$596,900+5 bd3.5 ba2,534 sqftOrchid Plan in Percheron : The Petal Collection,
Colorado Springs, CO 80908 NEW CONSTRUCTION$480,990+4 bd2.5 ba2,212 sqftThe Timberline Plan in Lorson Ranch: The Trail Collection,
Colorado Springs, CO 80925 NEW CONSTRUCTION$499,400+4 bd2.5 ba1,880 sqftJuniper Plan in Copper Chase : The Celestial Collection,
Colorado Springs, CO 80908- NEW CONSTRUCTION$574,900+4 bd2.5 ba1,880 sqftJuniper Plan in Preserve at Mesa Creek : The Celestial Collection,
Colorado Springs, CO 80904 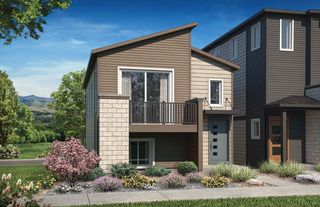 NEW CONSTRUCTION
 NEW CONSTRUCTION
- NEW CONSTRUCTION
 NEW CONSTRUCTION
 NEW CONSTRUCTION$539,900+5 bd4 ba2,423 sqftThe Ashford Plan in Cedar Ridge at Sterling Ranch,
Colorado Springs, CO 80908 NEW CONSTRUCTION
 NEW CONSTRUCTION
 NEW CONSTRUCTION$439,900+3 bd2.5 ba1,464 sqftOdyssey Plan in Percheron : The Explorer Collection,
Colorado Springs, CO 80908 NEW CONSTRUCTION
 NEW CONSTRUCTION
 NEW CONSTRUCTION
- NEW CONSTRUCTION
 NEW CONSTRUCTION$464,900+3 bd2.5 ba1,647 sqftExpedition Plan in Percheron : The Explorer Collection,
Colorado Springs, CO 80908 NEW CONSTRUCTION
 NEW CONSTRUCTION
 See more homes for sale inFalcon

- Results are loading
Nottingham Plan is a buildable plan in Sanctuary at Meridian Ranch. Sanctuary at Meridian Ranch is a new community in Falcon, CO. This buildable plan is a 3 bedroom, 3 bathroom, 1,762 sqft single-family home and was listed by DRB Homes on Feb 25, 2026. The asking price for Nottingham Plan is $428,900.