


$1,559,995+
Original price: $1,539,995
 5 Beds
 4.5 Baths
 3,834 sqft
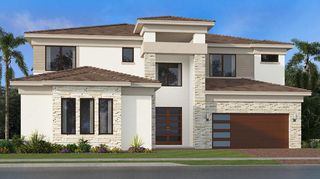
Lagoon Plan in Saltgrass at Heron Bay by Toll Brothers, Pompano Beach, FL 33076
Est. Mortgage $10,944/mo*
Get Pre-QualifiedHome Highlights

Single-Family Home

Built in 2026

$407/sqft

Garage
Local Information
- Map ViewExplore the area around 11773 NW 70th Pl #VOOMN0.

- Schools2 Preschool Schools2 Elementary Schools1 Middle School1 High School

- Shop & Eat

-- mins to
About this House
The Lagoon home design offers an impressive blend of elegance and functionality. A grand two-story foyer leads to a spacious great room that serves as the heart of the home. The well-appointed kitchen, complete with a large walk-in pantry and an expansive island, flows seamlessly into a casual dining area and a stunning covered lanai, perfect for everyday meals and entertaining. Upstairs, a versatile loft space provides additional living options. The primary bedroom is a true retreat, offering a luxurious bathroom with dual vanities, a spa-like shower, a relaxing soaking tub, and a private water closet, as well as a generous walk-in closet. Two secondary bedrooms share a bath with a separate vanity area, and one is conveniently located next to a full hall bath. Other highlights include a lovely first-floor bedroom suite perfect for guests or multigenerational living, entrances off both garages, a powder room, and extra storage throughout.
Contact this Building
Home Details for 11773 NW 70th Pl #VOOMN0

|
|---|
Levels, Entrance, & Accessibility Stories: 2 |

|
|---|
Year Built Year Built: 2026 |
Property Type / Style Property Type: Single Family HomeArchitecture: House |

|
|---|
Parking & Garage GarageParking Spaces: 3Parking: Garage |

|
|---|
Price Price Per Sqft: $407 |

|
|---|
All New Homes in Saltgrass at Heron Bay
Buildable Plans (5)
| Mariner Plan | 4bd 3.5ba 2,635 sqft | $1,404,995+ | |
| Inlet Plan | 4bd 3.5ba 3,287 sqft | $1,504,995+ | |
| Lagoon Plan | 5bd 4.5ba 3,834 sqft | $1,559,995+ | |
| Nautilus Plan | 5bd 5.5ba 4,197 sqft | $1,639,995+ | |
| Isle Plan | 5bd 4.5ba 4,605 sqft | $1,704,995+ |
Buildable Plans provided by Toll Brothers
Community Description
Welcome to Saltgrass at Heron Bay, where luxurious homes, expansive home sites, and endless activities come together to create an unparalleled lifestyle. This premier community of new construction homes in Parkland, FL, offers a wealth of master plan amenities designed for the way you live. A range of incredible home designs features 2,632 to 4,000+ square feet, airy open-concept living spaces, gourmet kitchens, and garage options that fit up to four cars. Soak up the Florida sunshine in your spacious yard, complete with a covered lanai for seamless indoor-outdoor entertaining. At the Design Studio, you can personalize every room to match your style with a wide selection of high-end fixtures and finishes. Refreshed amenities offer spaces for relaxation, fitness, and social gatherings. Fill your days lounging by the resort-style pool and spa, playing at the playground and splash pad, taking peaceful strolls through open green spaces, enjoying friendly games at the sports courts, and much more at this vibrant new community. Home price does not include any home site premium.
Contact this Building
Office Hours
Sales Office
11773 NW 70th Pl
Parkland, FL 33076
Around this home
What Locals Say about Parkland
At least 149 Trulia users voted on each feature.

97 % Say it's dog friendly

95 % Say car is needed

93 % Say parking is easy

87 % Say it's quiet

83 % Say there's holiday spirit

81 % Say people would walk alone at night

78 % Say yards are well-kept

77 % Say there are sidewalks

77 % Say kids play outside

67 % Say neighbors are friendly

66 % Say they plan to stay for at least 5 years

64 % Say streets are well-lit

62 % Say there's wildlife

52 % Say there are community events

38 % Say it's walkable to grocery stores

29 % Say it's walkable to restaurants
Sourced by Trulia users. Learn more about our methodology.
LGBTQ Local Legal Protections
LGBTQ Local Legal Protections



Similar Homes You May Like
 NEW CONSTRUCTION
 NEW CONSTRUCTION
 NEW CONSTRUCTION
 NEW CONSTRUCTION
 NEW CONSTRUCTION
 NEW CONSTRUCTIONLennar Realty Inc
 NEW CONSTRUCTION
 NEW CONSTRUCTION
 NEW CONSTRUCTION
 NEW CONSTRUCTIOND.R. Horton Realty of Southeas
 NEW CONSTRUCTIOND.R. Horton Realty of Southeas
- NEW CONSTRUCTIOND.R. Horton Realty of Southeas
 NEW CONSTRUCTIOND.R. Horton Realty of Southeas
 NEW CONSTRUCTION
 NEW CONSTRUCTIOND.R. Horton Realty of Southeas
 NEW CONSTRUCTIONLennar Realty Inc
 NEW CONSTRUCTION
 NEW CONSTRUCTIOND.R. Horton Realty of Southeas
 0.3 ACRESPremier Estate Properties, Inc
 NEW CONSTRUCTION
 NEW CONSTRUCTION
 NEW CONSTRUCTION
 NEW CONSTRUCTION
- NEW CONSTRUCTION
 NEW CONSTRUCTION$1,367,720+5 bd5 ba4,350 sqftSussex Plan in Whitmore Estates : The Kensington Collection,
Lake Worth, FL 33449 NEW CONSTRUCTION
- NEW CONSTRUCTION
 NEW CONSTRUCTION
 NEW CONSTRUCTION
- NEW CONSTRUCTION
 NEW CONSTRUCTION
 NEW CONSTRUCTION
 NEW CONSTRUCTION0.25 ACRESLennar Realty
 NEW CONSTRUCTION
 See more homes for sale inPompano Beach


- Results are loading
Lagoon Plan is a buildable plan in Saltgrass at Heron Bay. Saltgrass at Heron Bay is a new community in Pompano Beach, FL. This buildable plan is a 5 bedroom, 5 bathroom, 3,834 sqft single-family home and was listed by Toll Brothers Inc. on May 7, 2026. The asking price for Lagoon Plan is $1,559,995.