


$395,990+
 4 Beds
 3.5 Baths
 2,035 sqft
Bethany II H Plan in Saltaire by DSLD Homes - Florida, Panama City, FL 32405
Est. Mortgage $2,561/mo*
Get Pre-QualifiedHome Highlights

Single-Family Home

Built in 2026

$195/sqft

Garage
Local Information
- Map ViewExplore the area around Saltaire Ct #N93GCF.

- Schools1 Preschool School1 Elementary School1 Middle School1 High School

- Shop & Eat

-- mins to
About this House
Step into versatile living with the Bethany II H floor plan by DSLD Homes-where energy efficiency meets modern style in a spacious two-story layout.
Perfect for growing families or those who love extra space, this thoughtfully designed home features four bedrooms, three and a half bathrooms, and an open floor plan that promotes effortless flow throughout the main living areas. With 2,035 square feet of living space and a total area of 2,536 square feet, it offers a comfortable balance of form and function.
Two bedrooms, including the master suite, are conveniently located on the first floor, offering flexibility and privacy. The master bathroom includes a large walk-in shower, double vanity, and a walk-in closet, creating a luxurious retreat. Upstairs, you'll find two additional bedrooms and a spacious bonus room-ideal for a home office, media room, or play area.
Interior highlights include a walk-in pantry and plenty of storage space throughout. The brick and siding exterior provides classic curb appeal and long-term durability, while the covered rear patio and two-car garage add everyday convenience.
Built with energy efficiency in mind, the Bethany II H floor plan is designed to help lower utility bills while delivering lasting comfort and performance. Whether you're entertaining guests or relaxing with family, this home offers the ideal mix of style, space, and smart living.
Perfect for growing families or those who love extra space, this thoughtfully designed home features four bedrooms, three and a half bathrooms, and an open floor plan that promotes effortless flow throughout the main living areas. With 2,035 square feet of living space and a total area of 2,536 square feet, it offers a comfortable balance of form and function.
Two bedrooms, including the master suite, are conveniently located on the first floor, offering flexibility and privacy. The master bathroom includes a large walk-in shower, double vanity, and a walk-in closet, creating a luxurious retreat. Upstairs, you'll find two additional bedrooms and a spacious bonus room-ideal for a home office, media room, or play area.
Interior highlights include a walk-in pantry and plenty of storage space throughout. The brick and siding exterior provides classic curb appeal and long-term durability, while the covered rear patio and two-car garage add everyday convenience.
Built with energy efficiency in mind, the Bethany II H floor plan is designed to help lower utility bills while delivering lasting comfort and performance. Whether you're entertaining guests or relaxing with family, this home offers the ideal mix of style, space, and smart living.
Contact this Building
Home Details for Saltaire Ct #N93GCF

|
|---|
Levels, Entrance, & Accessibility Stories: 2 |

|
|---|
Year Built Year Built: 2026 |
Property Type / Style Property Type: Single Family HomeArchitecture: House |

|
|---|
Parking & Garage GarageParking Spaces: 2Parking: Garage |

|
|---|
Price Price Per Sqft: $195 |
All New Homes in Saltaire
Quick Move-in Homes (5)
| 3765 Shoreline Cir | 3bd 2.5ba 1,582 sqft | $382,892 | |
| 3762 Saltaire Ct | 3bd 2.5ba 1,582 sqft | $391,832 | |
| 3769 Shoreline Cir | 3bd 2.5ba 1,855 sqft | $397,540 | |
| 3767 Saltaire Ct | 3bd 2ba 1,872 sqft | $732,576 | |
| 3763 Saltaire Ct | 4bd 3ba 2,208 sqft | $766,247 |
Quick Move-In Homes provided by CPAR
Buildable Plans (11)
| Rutherford III H Plan | 3bd 2ba 1,479 sqft | $334,990+ | |
| Comet II G Plan | 3bd 2.5ba 1,582 sqft | $364,990+ | |
| Leland II G Plan | 5bd 3.5ba 1,682 sqft | $369,990+ | |
| Whittier II H Plan | 3bd 2.5ba 1,855 sqft | $374,990+ | |
| Bethany II H Plan | 4bd 3.5ba 2,035 sqft | $395,990+ | |
| Neiman II G Plan | 3bd 2ba 1,872 sqft | $714,990+ | |
| Wellington II I Plan | 3bd 2.5ba 2,026 sqft | $729,990+ | |
| Flowers II G Plan | 4bd 3ba 2,208 sqft | $744,990+ | |
| Gemella II G Plan | 4bd 3ba 2,682 sqft | $789,990+ | |
| Lindstrom II I Plan | 5bd 4ba 2,744 sqft | $799,990+ | |
| Lindstrom II G Plan | 5bd 4ba 2,744 sqft | $799,990+ |
Buildable Plans provided by DSLD Homes - Florida
Community Description
Contact this Building
Office Hours
Sales Office
14 Splendor Run
Freeport, FL 32439
(850) 788-8284
Around this home
Neighborhood Overview

Neighborhood stats provided by third party data sources.
What Locals Say about Pretty Bayou
At least 28 Trulia users voted on each feature.

86 % Say it's dog friendly

82 % Say car is needed

79 % Say there's holiday spirit

75 % Say yards are well-kept

74 % Say parking is easy

68 % Say kids play outside

64 % Say people would walk alone at night

61 % Say they plan to stay for at least 5 years

58 % Say streets are well-lit

56 % Say it's quiet

55 % Say neighbors are friendly

47 % Say there's wildlife

46 % Say it's walkable to grocery stores

41 % Say there are sidewalks

34 % Say it's walkable to restaurants

32 % Say there are community events
Sourced by Trulia users. Learn more about our methodology.
LGBTQ Local Legal Protections
LGBTQ Local Legal Protections



Similar Homes You May Like
 NEW CONSTRUCTION
 NEW CONSTRUCTION
 NEW CONSTRUCTION
 NEW CONSTRUCTION
- NEW CONSTRUCTION0.26 ACRES
 NEW CONSTRUCTION
 NEW CONSTRUCTION
 NEW CONSTRUCTION
 NEW CONSTRUCTION
 NEW CONSTRUCTION
 NEW CONSTRUCTION
 NEW CONSTRUCTION
 NEW CONSTRUCTION
 NEW CONSTRUCTION
 NEW CONSTRUCTION$508,995+3 bd2.5 ba2,120 sqftCain Plan in Breakwater at Ward Creek - Coastal Collection,
Panama City Beach, FL 32413 NEW CONSTRUCTION
 NEW CONSTRUCTION
 NEW CONSTRUCTION
 NEW CONSTRUCTION
 NEW CONSTRUCTION$564,995+3 bd3 ba2,548 sqftHathaway Plan in Breakwater at Ward Creek - Coastal Collection,
Panama City Beach, FL 32413 NEW CONSTRUCTION
 NEW CONSTRUCTION$434,995+2 bd2 ba1,665 sqftFrankford Plan in Breakwater at Ward Creek - Coastal Collection,
Panama City Beach, FL 32413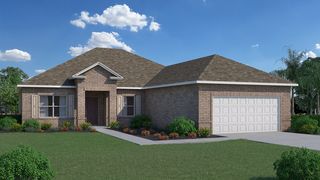 NEW CONSTRUCTION
 NEW CONSTRUCTION
 NEW CONSTRUCTION
 NEW CONSTRUCTION$589,995+4 bd3 ba2,542 sqftSandestin Plan in Breakwater at Ward Creek - Oasis Collection,
Panama City Beach, FL 32413 NEW CONSTRUCTION
 NEW CONSTRUCTION$594,995+3 bd3 ba2,565 sqftDelwood Plan in Breakwater at Ward Creek - Oasis Collection,
Panama City Beach, FL 32413 NEW CONSTRUCTION
 NEW CONSTRUCTION
 NEW CONSTRUCTION
 NEW CONSTRUCTION
 NEW CONSTRUCTION
 NEW CONSTRUCTION
 NEW CONSTRUCTION
 NEW CONSTRUCTION
 NEW CONSTRUCTION
 NEW CONSTRUCTION
- NEW CONSTRUCTION
- NEW CONSTRUCTION
 See more homes for sale inPanama City

- Results are loading
Bethany II H Plan is a buildable plan in Saltaire. Saltaire is a new community in Panama City, FL. This buildable plan is a 4 bedroom, 4 bathroom, 2,035 sqft single-family home and was listed by DSLD Homes on May 27, 2026. The asking price for Bethany II H Plan is $395,990.